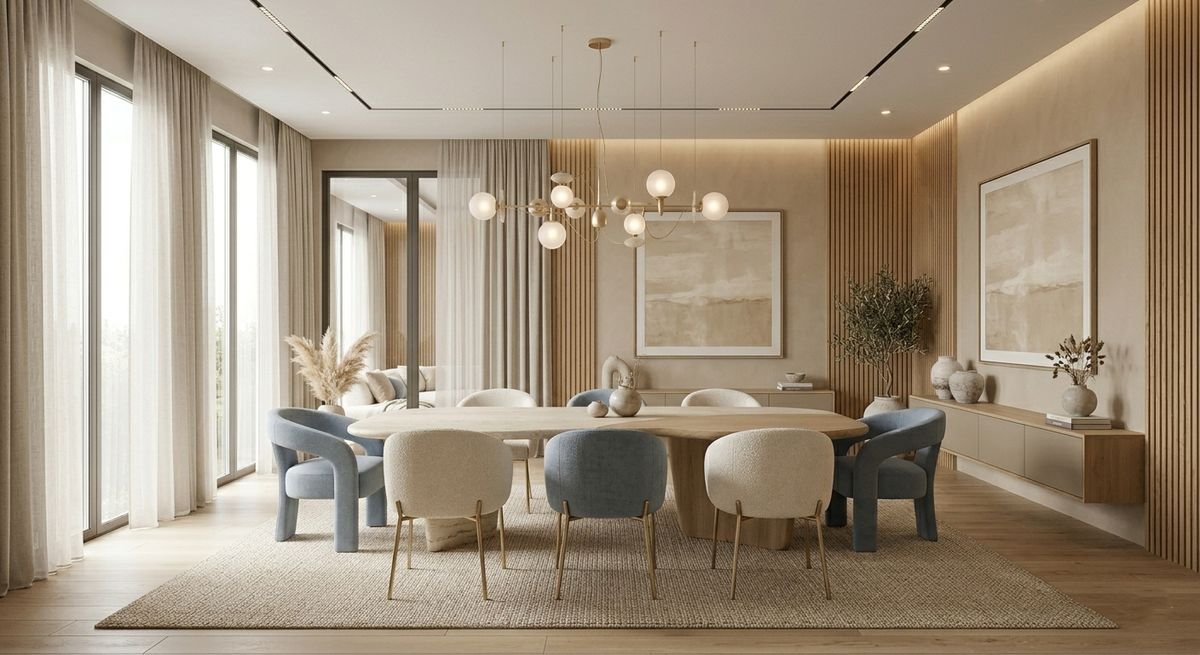
About Our Design and Build Team
EssBee Interior has spent nine years designing and building homes across Kolkata, and our clients give us a 4.9 average rating across more than 180 reviews. Every flat is designed in-house, executed by our own teams and covered by ten years of post-service support.
Our studio at 61/1 Bangur Avenue, Block C, sits within easy reach of Dum Dum, Nagerbazar, Baranagar and Dunlop. You can see the materials and finishes there before committing to anything.
2 BHK Interiors in North Kolkata, Planned as One Home
Many 2 BHK owners furnish one room at a time. A wardrobe from one vendor, a kitchen from another, a TV unit picked from a showroom. The result is a flat where nothing quite matches and storage runs out within a year.
Planning every room together gives a more consistent, more usable home.
EssBee designs the full flat as one layout, then builds it with one team. That covers the modular kitchen, bedroom wardrobes, living and dining units, false ceilings, electrical work, painting and final styling, completed in the right order.
One design, one quote and one team for the whole flat.
2 BHK Interior Design BT Road Kolkata: Resale Flats and New Possessions
A 2 BHK on BT Road can mean two very different flats.
In Baranagar, Sinthee and Belgharia, many are resale flats in older buildings, with generous rooms but old wiring, worn plumbing and walls that cannot be moved. Around Dunlop and Nagerbazar, new towers hand over compact 2 BHKs with clean shells, smaller bedrooms and an open living and dining space that needs careful division.
We start each with a survey, because the right plan depends on what is already there.
In resale 2 BHKs, we plan for:
- Rewiring and plumbing upgrades completed before any carpentry is fitted
- Larger rooms that can take full-height wardrobes and a dresser
- Fixed walls, so storage is designed along them rather than through them
- Old fittings worth keeping, reused where they still serve the new design
In new-possession 2 BHKs, we plan for:
- Compact bedrooms where sliding wardrobes save the space a swing door needs
- A second bedroom that works as a study, guest room or nursery
- Living and dining zones defined within one open area
- Society rules on work hours, lift use and debris removal
Your designer surveys the flat before quoting, so the estimate matches its actual condition.
Everything a 2 BHK Needs, Under One Contract
Full 2 BHK Turnkey Interiors
Design, build and handover for the whole flat, from bare shell or resale condition.
Modular Kitchen
Parallel or L-shaped kitchens with moisture-resistant cores and branded hardware, sized for compact flats.
Master Bedroom
Bed, side tables, wardrobe, dresser and lighting designed as one scheme for the main room.
Second Bedroom
A flexible room planned for study, guests or a child, with storage that changes as needs do.
Wardrobes and Lofts
Sliding or hinged wardrobes and overhead lofts that use the full wall height in every bedroom.
Living and Dining
TV unit with hidden wiring, crockery storage and a layout that seats family and guests comfortably.
False Ceiling and Lighting
Ceilings and lighting plans that make compact rooms feel brighter without lowering them too much.
Electrical and Painting
Point planning, switch layouts, putty, primer and paint, finished in the proper sequence.
Study and Work Corner
A desk, shelving and power points built into the second bedroom or a living room nook.
Project Management
One coordinator for the whole flat, weekly progress updates and a schedule you can track.
Design Themes You Can Carry Through the Whole Flat
Because a 2 BHK is compact, a consistent look across rooms helps it feel larger. Our designers have created their own themes, each with matching materials, palette and detailing.
Bedrooms: Celestial Haven, Emerald Manor, Noir Residence, Sakura Serenity
Living rooms: Rajwada Luxe, Swarna Sutra, Celestial Abode, Luxe Sanctuary
Kitchens: Rajwade Luxe, Navrang, Swarna Sutra, Celestial Abode
Kids' rooms: Astra Verse, Barbie Verse, Hero Verse, Jungle Verse
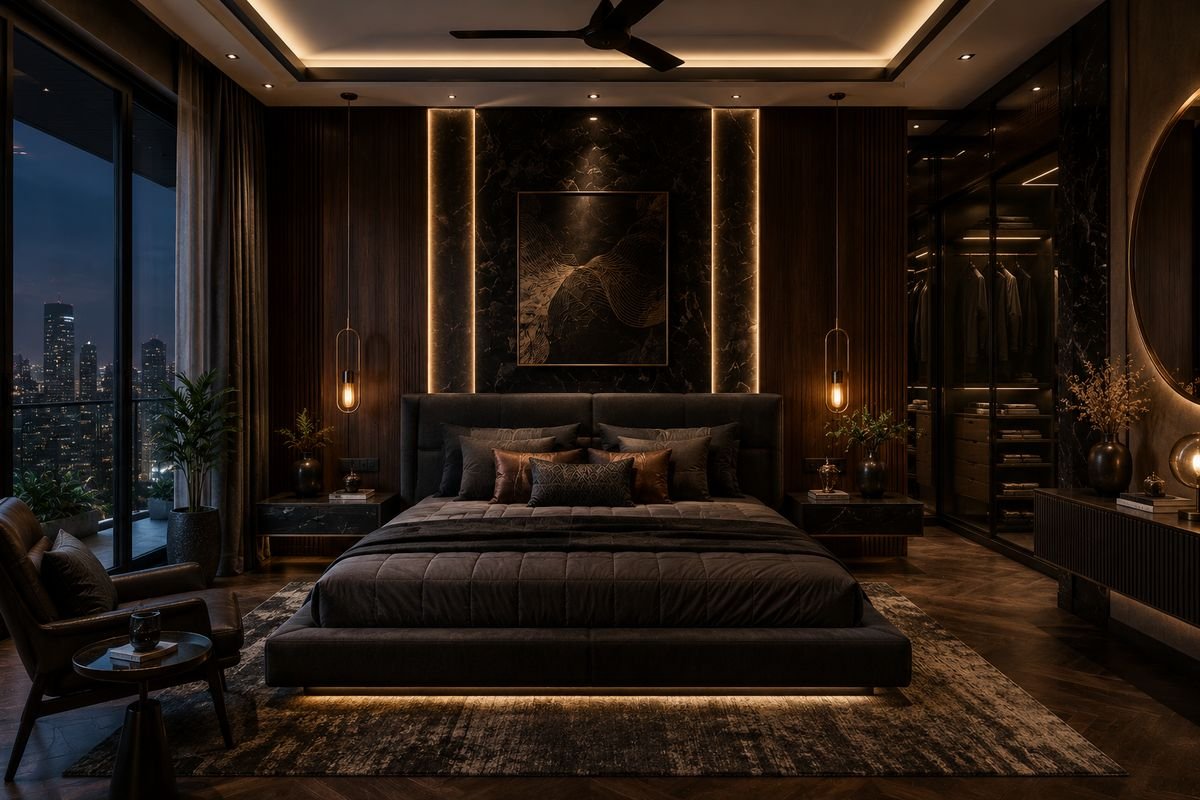
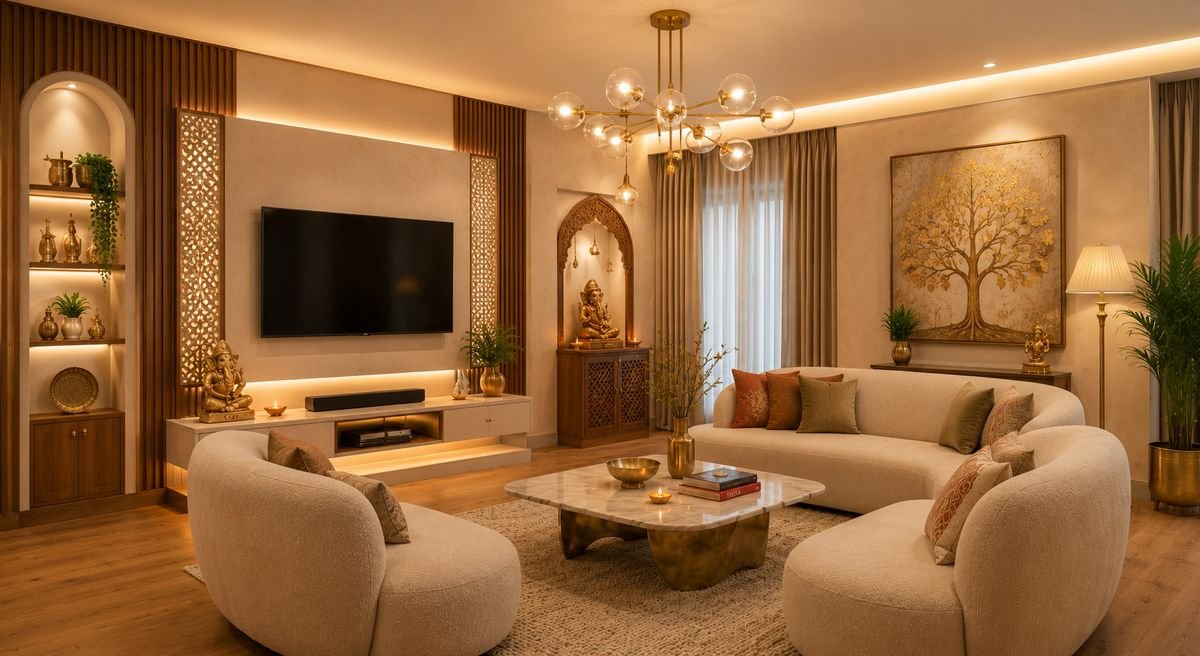
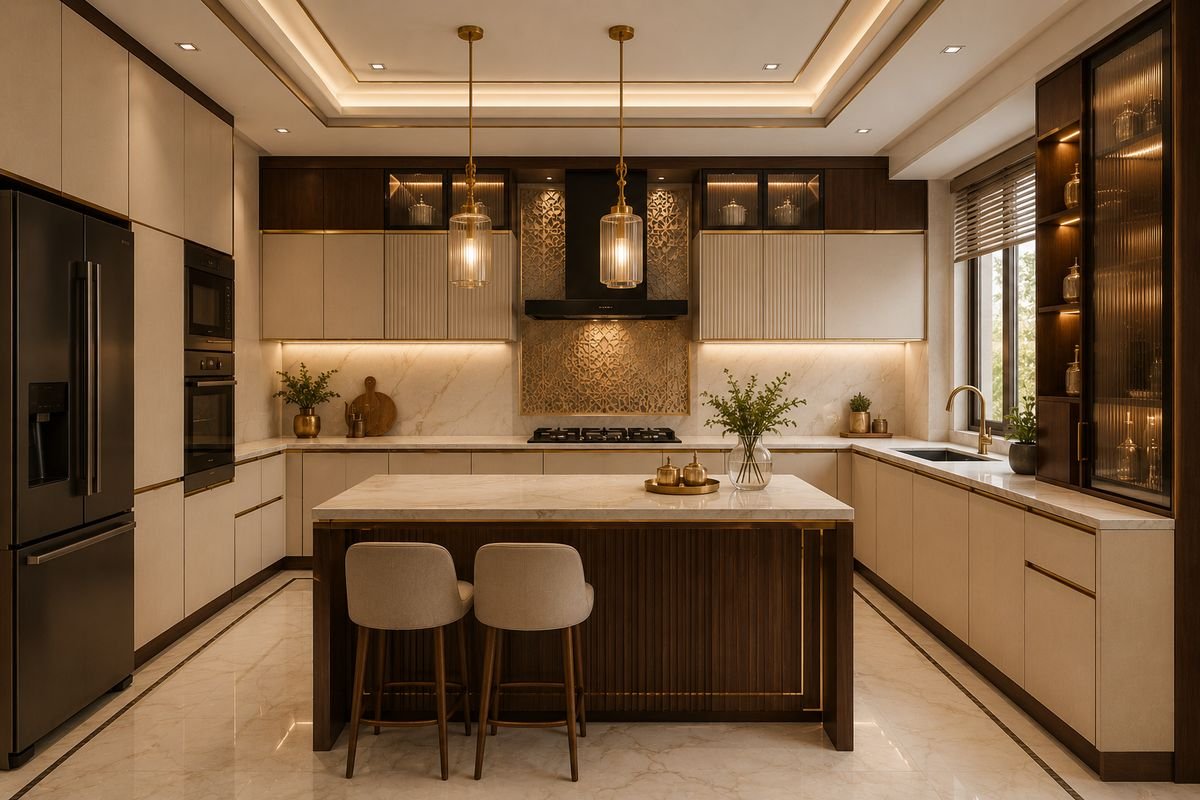

Use one theme throughout, pair a living room theme with a matching kitchen, or give the second bedroom its own character.
2 BHK Interior Design in Baranagar: How the Budget Is Built
An essentials package covers the modular kitchen, wardrobes in both bedrooms, a TV unit and basic ceiling lighting.
A complete fit-out adds crockery and study units, detailed ceilings with profile lighting, full electrical work, painting, soft furnishing and styling.
Factors that change the total: the condition of the flat, the core material (MDF, HDHMR or BWP plywood), the finish (laminate, acrylic, PU or veneer), the hardware brand, the amount of civil and electrical work, and what can be reused.
Resale 2 BHKs in older Baranagar and Sinthee buildings usually cost more to fit out than new flats, as rewiring, plumbing and levelling are needed first.
Your quote lists every item in the flat with its brand and rate, so nothing is left vague.
How Your 2 BHK Comes Together
1. Brief and survey
We meet at your flat or our Bangur Avenue studio, measure every room and talk through your family's routine and budget.
2. Whole-flat design
Layouts for each room, material selection, a lighting plan and 3D visuals, all reviewed together before anything is produced.
3. Build in sequence
Civil, electrical, carpentry, ceiling and paint follow in order across the flat, with a site supervisor and weekly updates.
4. Style and hand over
Soft furnishing, styling, a full clean and a joint snag check, room by room, before you move in.
A full 2 BHK typically takes 45 to 60 working days from design freeze, with resale flats needing extra time for repairs.
2 BHK Interior Design in Nagerbazar: Why Families Choose EssBee
Planned as a whole
Every room is designed together, so finishes, storage and lighting stay consistent across the flat.
Storage that fits
Wardrobes, lofts and kitchen units are sized to your actual carpet area, not a standard catalogue size.
One team, one contract
Design, carpentry, electrical, ceiling and paint are handled by our own people under one agreement.
Close to your flat
Our Bangur Avenue studio is a short drive from Nagerbazar, Dum Dum and Dunlop, so visits are easy.
Materials stated upfront
Every quote names the brand and grade of each material, so you can verify deliveries on site.
Support for years after
Hinges, channels and shutter alignment on everything we install are serviced for ten years after handover.
Long-Term Care for Your New Home
A compact flat puts every unit to daily use.
Wardrobe doors open many times a day, kitchen drawers carry heavy vessels and the monsoon tests every hinge. For ten years from handover, our team returns to adjust, replace and touch up the units we installed in your flat.
Servicing our own work for that long is why we choose dependable hardware instead of the cheapest option on the market.
What Our Clients Have Said
“The space looks luxurious without going over our budget. Highly recommended for anyone planning their dream home.”
“Every room has been designed beautifully, and the team paid attention to every little detail. The quality of work exceeded our expectations.”
“The team listened carefully to our requirements and delivered a stunning living space that perfectly reflects our taste and lifestyle.”
“From the initial consultation to the final handover, EssBee Interior was a pleasure to work with.”
Free Steps Before You Decide
Design consultation
Discuss your 2 BHK, your family's needs and your budget with a designer, and leave with a plan. Free.
Full-flat measurement
We measure every room and check the electrical and plumbing condition throughout the flat. Free.
3D designs for each room
See the kitchen, bedrooms and living area in 3D before paying towards production. Included with your quote.
Itemised estimate
Every unit, material, brand and rate listed separately, so comparing quotes is straightforward.
Studio visit at Bangur Avenue
Compare laminates, open sample drawers and check the hardware in person before choosing.
Frequently Asked Questions
It depends on the scope, the condition of the flat and the materials you choose. An essentials fit-out covers the kitchen, wardrobes, TV unit and basic ceiling, while a complete fit-out goes further in every room. We quote after a site visit.
Typically 45 to 60 working days from the day the design is frozen. Resale flats can take longer, since rewiring and civil repairs come first.
Yes. We survey the wiring, plumbing and walls first and include any repairs in the scope and quote before designing the interiors.
We plan storage along full wall heights, use sliding wardrobes where swing doors would block space, keep finishes consistent between rooms and design lighting that brightens compact areas.
Yes. We can design it with a desk, shelving and storage that suits work, guests or a child, depending on how your family uses it.
Designing the whole flat together keeps finishes and storage consistent. If you prefer, we can design every room now and build some of them later.
MDF, HDHMR or BWP plywood cores, with laminate, acrylic, PU or veneer finishes depending on budget and room. Kitchen and bathroom-adjacent units use moisture-resistant cores, and every brand appears in your quote.
For a full 2 BHK, usually yes, for the duration of the project. If only one or two rooms are being done, we phase the work so you can stay.
Service on the units we install, including hinge and channel replacement, shutter alignment, minor touch-ups and maintenance guidance. Call us and we arrange a visit.
In stages set out in the contract: booking, design freeze, production, installation and handover. No stage is billed before it is reached.
Plan Your 2 BHK With a Free Visit
Tell us where your flat is, what you want to spend and when you plan to move in. We will measure it, understand your needs and return with a full design direction and an itemised quote.
No fee for the visit, and no obligation to go ahead.
Call +91 98319 18272 · WhatsApp us · Email essbeeinterior@gmail.com
Your information is used only to contact you about your 2 BHK project and is never shared.