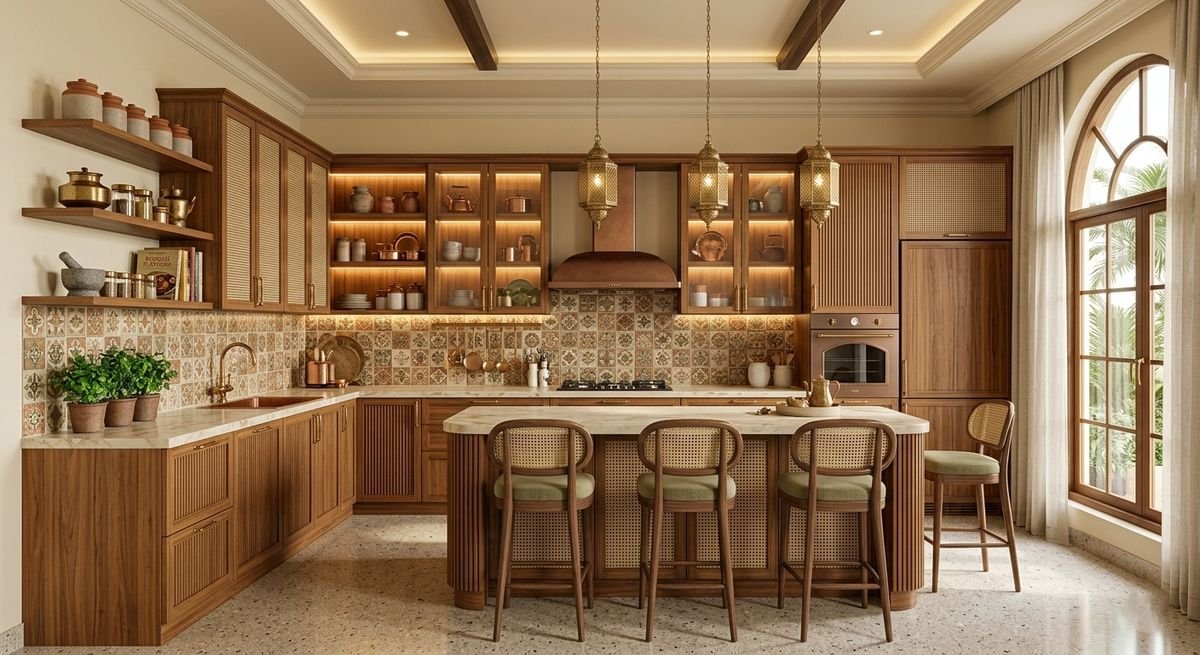
The Studio Behind Your Kitchen
EssBee Interior has spent nine years designing and building homes across Kolkata, and more than 180 clients rate us 4.9 on average. Our in-house designers draw every kitchen, our own teams install it, and each one comes with ten years of post-service support.
The studio at 61/1 Bangur Avenue, Block C, keeps boards, finishes and hardware on display, so families from Dum Dum, Nagerbazar and Baranagar can see the materials before choosing them.
Modular Kitchens in North Kolkata, From Measurement to Handover
Kitchen work in this part of the city usually starts with a problem. A builder has left a bare granite slab and a single tap, or a kitchen fitted years ago has swollen shutters, sagging drawers and damp creeping up from the sink.
Most families then end up dealing with a carpenter, a plumber and an electrician separately.
EssBee takes that coordination off your hands. One designer measures the space, draws the layout and shows you a 3D view. Our teams then handle the plumbing changes, electrical points, cabinets, shutters, hardware and final fitting, in the right sequence.
You deal with one team, and that team answers for everything.
Modular Kitchen BT Road Kolkata: Older Flats and New Towers Need Different Plans
Kitchens along the BT Road corridor fall into two very different groups.
In Baranagar, Sinthee and Belgharia, many flats are decades old. Their kitchens often have a cast concrete platform, uneven walls, old pipes and limited ventilation. In the newer towers around Dunlop and Nagerbazar, the structure is sound but the kitchen is compact, so storage has to be planned down to the last few inches.
A design that suits one rarely works in the other, so we plan each separately.
For older kitchens, we look at:
- Whether the existing concrete platform can stay, or needs to be broken out
- Uneven walls and floors, so every cabinet is levelled on site
- Ageing pipes and wiring that must be replaced before installation
- Narrow stairwells, so modules are sized to be carried up by hand
For new towers, we look at:
- Fixed sink and gas positions that limit where the layout can go
- Ducts and beam drops that eat into wall-cabinet space
- Utility balconies that can hold the washing machine and bulk storage
- Society rules on work hours, lift booking and debris clearance
Every quote follows a site measurement, so it reflects your actual kitchen rather than a standard size.
Every Part of Your Kitchen, Under One Team
Turnkey Kitchen Fit-Out
Measurement, design, production and installation for new flats and older homes, delivered as one project.
Layout Planning
L-shaped, parallel, U-shaped or island, chosen to suit your floor area and how your family cooks.
Moisture-Resistant Carcass
Every kitchen unit is built on a moisture-resistant core, so steam and spills do not swell the boards.
Shutter Finishes
Laminate, acrylic, PU or veneer, selected for how well it handles oil, heat and daily wiping.
Branded Hardware
Hinges, channels and fittings from named brands, with the brand and grade listed in your quote.
Smart Storage
Deep drawers for heavy vessels, tall units for groceries and lofts for items you rarely use.
Chimney and Hob Integration
Cut-outs, power points and exhaust routes planned at the design stage, so appliances fit without rework.
Plumbing and Electrical
Sink relocation, new pipelines and dedicated points for the chimney, purifier, microwave and mixer.
Site Supervision
A supervisor on every project, regular progress updates and a written schedule you can track.
Wider Home Interiors
When the kitchen is done, the same team can take on wardrobes, TV units and ceilings.
Signature Kitchen Themes, Designed by Our Own Team
Our designers create their own themes rather than reselling a manufacturer's catalogue. Each one comes with its materials, palette and detailing already worked out.
Kitchens: Rajwade Luxe, Navrang, Swarna Sutra, Celestial Abode
Living rooms: Rajwada Luxe, Swarna Sutra, Celestial Abode, Luxe Sanctuary
Bedrooms: Celestial Haven, Emerald Manor, Noir Residence, Sakura Serenity
Kids' rooms: Astra Verse, Barbie Verse, Hero Verse, Jungle Verse
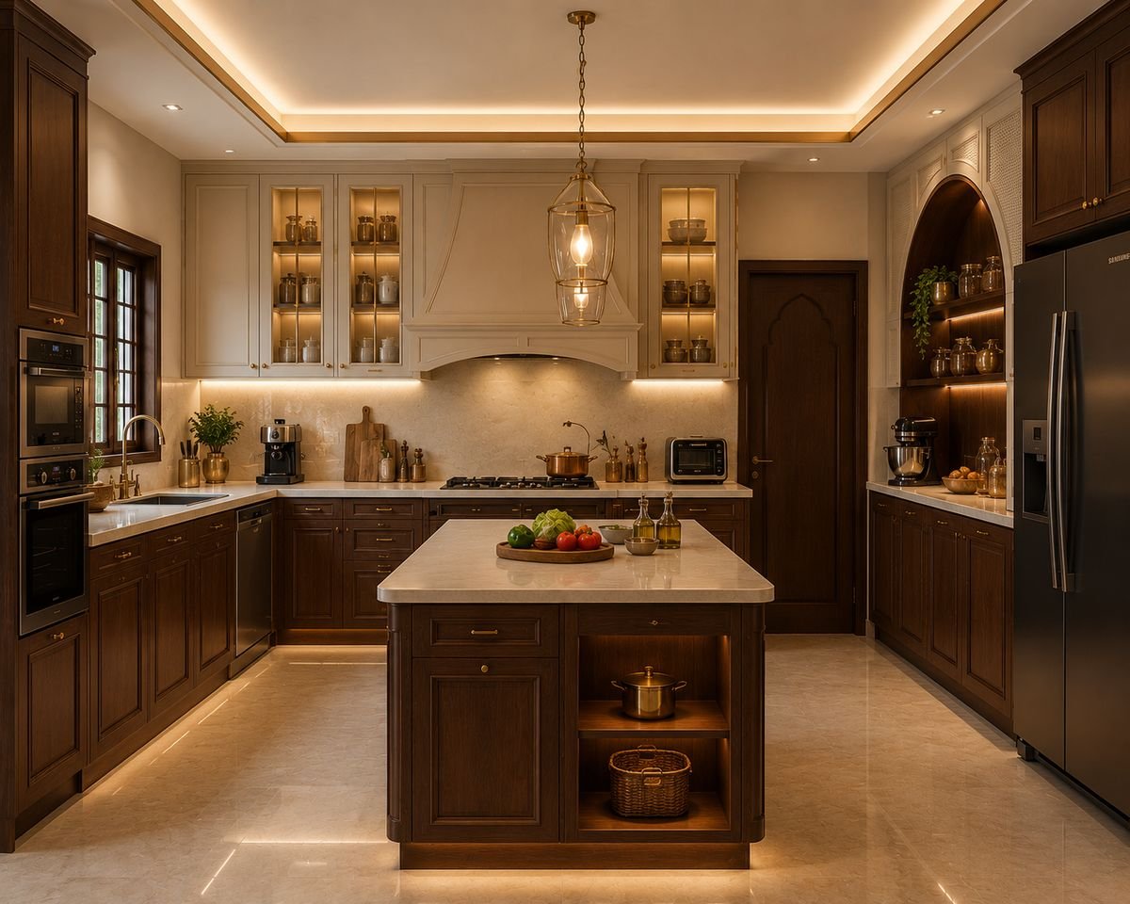
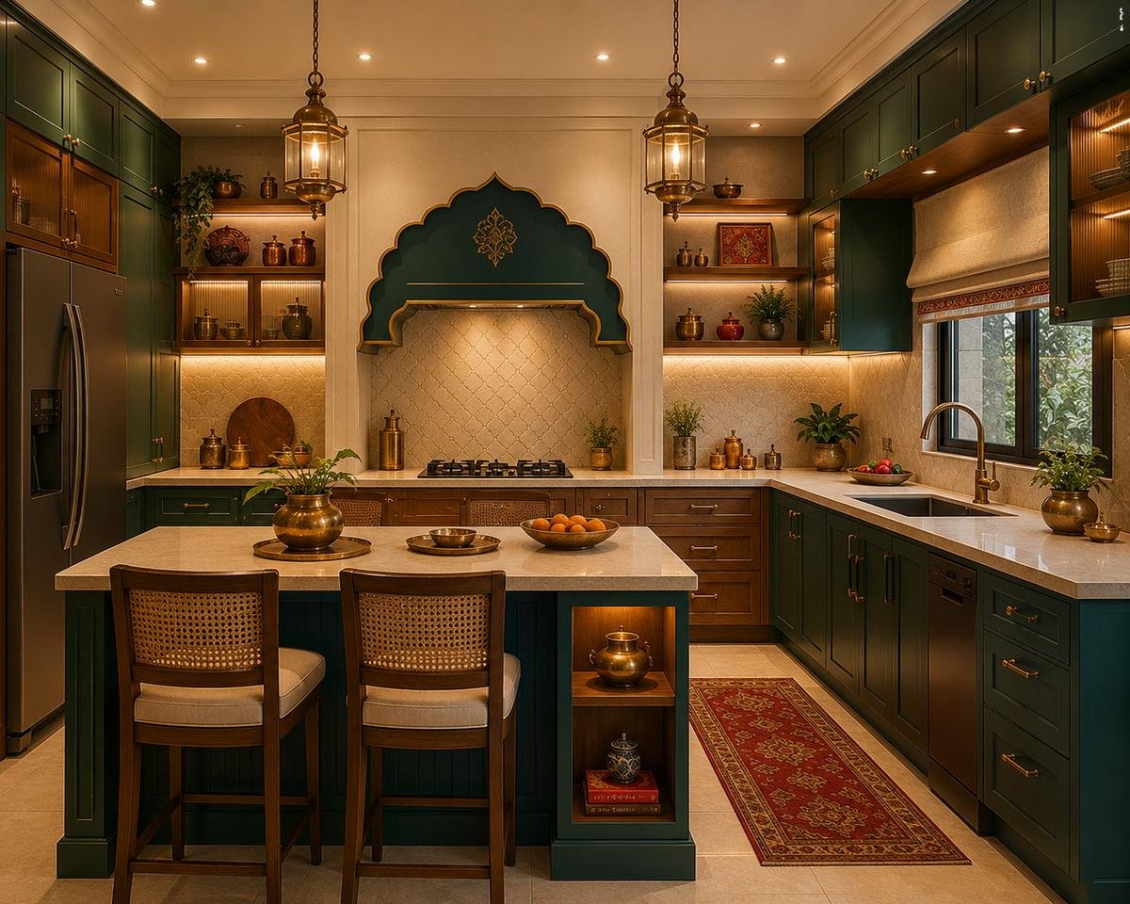
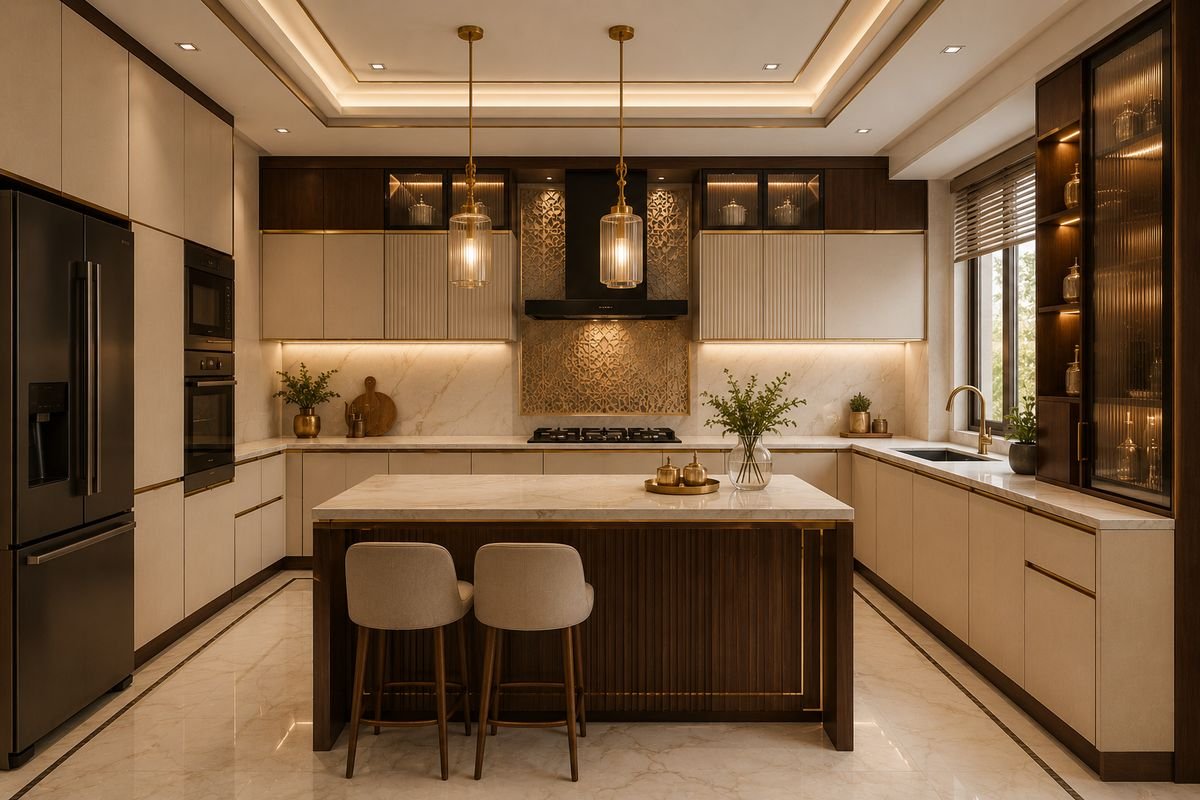
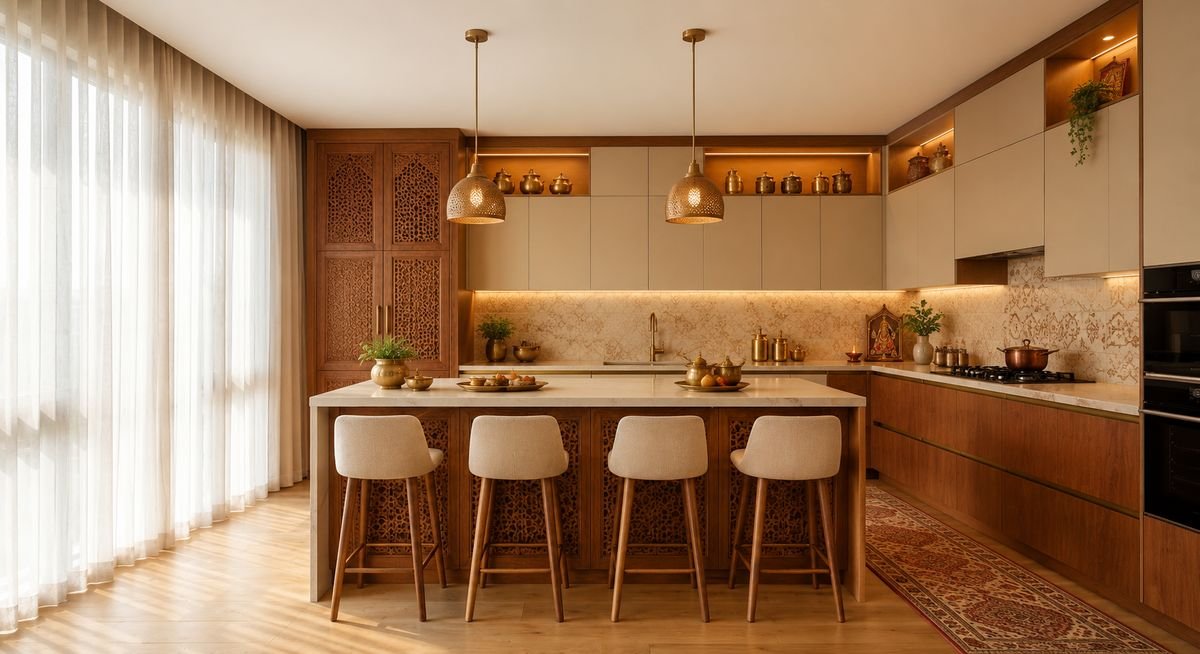
Choose a theme and we fit it to your kitchen's dimensions, or bring a photo you like and we will design around it.
Modular Kitchen in Baranagar: What Shapes the Cost
A standard kitchen includes base units below the counter, wall units above, a sink cabinet and drawers.
A fully equipped kitchen adds tall storage, corner units, a loft, under-cabinet lights and built-in space for the chimney and hob.
The main cost drivers: the size and shape of the layout, the core board (MDF, HDHMR or BWP plywood), the shutter finish (laminate, acrylic, PU or veneer), the hardware brand, and any civil, plumbing or electrical changes.
Older Baranagar and Sinthee kitchens usually cost more to redo than new ones, since the old platform, tiles and pipes often have to be removed first.
Your quote itemises every unit, material and brand, so you can see exactly where the money goes.
Your Kitchen Project, Stage by Stage
1. Understand your kitchen
We meet at your home or our Bangur Avenue studio to talk about who cooks, what you cook and what you want to spend.
2. Measure and visualise
A designer takes exact measurements, proposes a layout and materials, and shows you the kitchen in 3D before production begins.
3. Produce and install
Pipes and electrical points are sorted first. Then the units are made and fitted, with a site supervisor overseeing the work.
4. Check and hand over
We align every shutter, clean the space and walk through the kitchen with you to close any snags before handover.
Production and installation dates are agreed once you approve the design and are written into your project schedule.
Modular Kitchen in Nagerbazar: Why Homeowners Choose EssBee
Close to your home
Our studio is a short drive from Nagerbazar, Dum Dum and Dunlop, so site visits and follow-ups are easy to schedule.
No juggling contractors
Design, carpentry, plumbing and electrical work sit under one contract with one accountable team.
Materials named in writing
Your quote states the board, finish and hardware brand for every unit, so you can check deliveries on site.
Original design themes
Rajwade Luxe, Navrang, Swarna Sutra and Celestial Abode were created by our own designers.
Long-term service
Hinges, drawer channels and shutter alignment are covered for ten years after handover.
Measured before priced
We visit and measure before quoting, so the estimate is based on your kitchen, not an assumption.
Service That Continues Long After Installation
A kitchen takes more daily wear than any other room in the house.
Heavy vessels strain drawer channels, steam loosens hinges, and Kolkata's monsoon humidity can pull shutters out of line. For ten years after handover, our team comes back to adjust, replace and touch up these parts.
Because we are the ones who return to service it, we choose hardware that holds up rather than the cheapest option.
What Homeowners Say About Us
“Every room has been designed beautifully, and the team paid attention to every little detail. The quality of work exceeded our expectations.”
“The team listened carefully to our requirements and delivered a stunning living space that perfectly reflects our taste and lifestyle.”
“The space looks luxurious without going over our budget. Highly recommended for anyone planning their dream home.”
“From the initial consultation to the final handover, EssBee Interior was a pleasure to work with.”
Free Before You Commit
Kitchen consultation
Discuss your kitchen, cooking habits and budget with a designer and leave with a clear plan. No charge.
On-site measurement
We visit your flat, measure the kitchen accurately and check the existing plumbing and wiring. No charge.
3D kitchen design
Review the layout, finishes and storage in 3D before paying anything towards production. Included with your quote.
Line-by-line estimate
Every unit, material, brand and rate listed separately, so you can compare it with any other quote.
Studio walkthrough
Visit Bangur Avenue to handle the laminates, test the drawer channels and compare hardware side by side.
Frequently Asked Questions
The price depends on the size and shape of the layout, the core board, the shutter finish and the hardware brand. A small parallel kitchen costs much less than a large U-shaped one with tall units. We quote after measuring your space.
It depends on the layout and on how much plumbing, electrical or civil work is needed first. Older kitchens take longer because the old platform and pipes are removed before fitting. Your dates are fixed once the design is approved.
Yes. These kitchens often need platform, pipe and wiring work before new units can go in. We inspect the space first and include that work in the scope and the quote.
Yes. Many of our projects cover the full home, but we also design and fit standalone kitchens. If you later want wardrobes or a TV unit, the same team can do it.
We work with MDF, HDHMR and BWP plywood cores, finished in laminate, acrylic, PU or veneer depending on budget. All kitchen units use moisture-resistant cores, and your quote names every brand and grade.
Compact kitchens in this area usually work best as L-shaped or parallel layouts. U-shaped and island layouts need more floor space. We recommend a layout after measuring your kitchen and noting the window, duct and plumbing positions.
It covers the units we install: replacing hinges and channels, realigning shutters, minor touch-ups and maintenance advice. Call us and we arrange a visit.
Yes. Kitchen-only projects are scheduled so you can stay in the flat. You will need to cook elsewhere while the old kitchen is removed and the new one is fitted, and we share those dates in advance.
Payments are linked to stages set out in your contract: booking, design approval, production, installation and handover. You never pay for a stage before it is due.
Yes. Visit our studio at 61/1 Bangur Avenue, Block C, to see shutter finishes, boards and hardware up close before signing anything.
Book a Free Kitchen Measurement
Share your flat's location, a rough budget and when you need the kitchen ready. Our designer will visit, measure the space and send you a layout idea with an itemised quote.
The visit is free, and you are under no obligation.
Call +91 98319 18272 · WhatsApp us · Email essbeeinterior@gmail.com
We use your details only to discuss your kitchen project. They are never shared with anyone else.