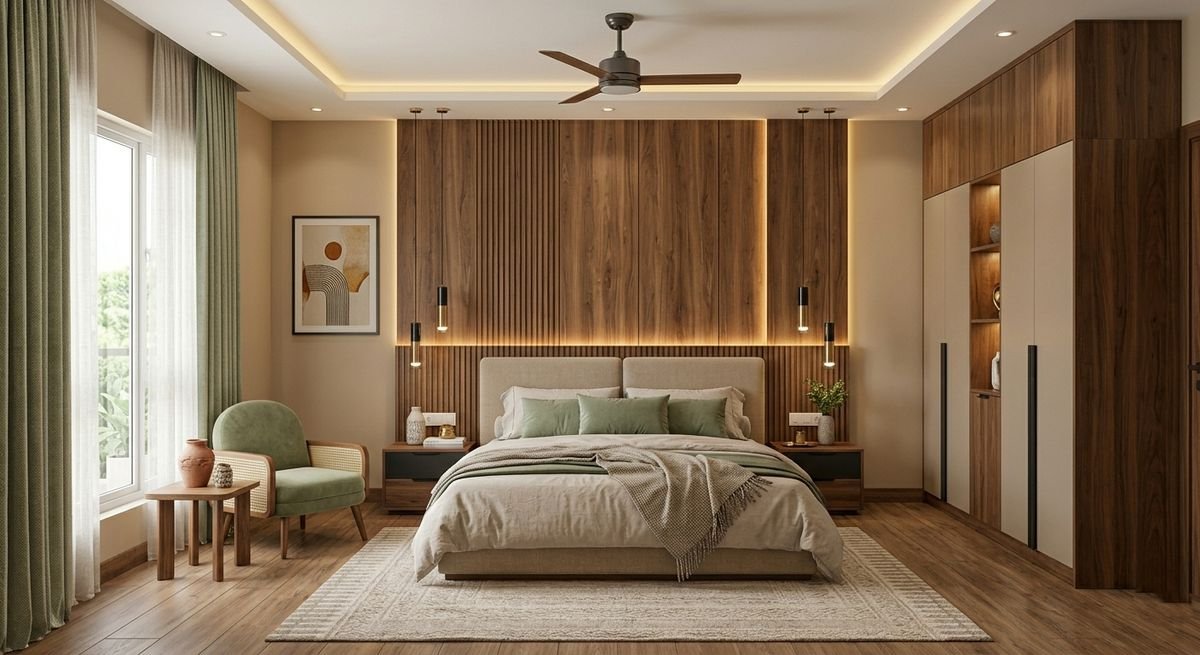
Designed and Built by EssBee Interior
For nine years, EssBee Interior has designed and built homes across Kolkata, and more than 180 clients have given us an average rating of 4.9. Our designers plan every bedroom in-house, our own teams build and install it, and each comes with ten years of post-service support.
At our studio at 61/1 Bangur Avenue, Block C, you can compare wardrobe shutters, laminates and hardware before deciding. It is a short drive from Dum Dum, Nagerbazar and Baranagar.
Bedroom Interiors in North Kolkata, Planned as One Complete Scheme
Bedrooms are often furnished piece by piece. A bed bought from one store, a wardrobe made by a local carpenter, lights added later. The pieces rarely match in height, finish or style, and the room never quite feels finished.
Designing the room as a whole solves that from the start.
EssBee plans the bed, side tables, headboard, wardrobe, dresser, lighting and ceiling together, then shows you the complete room in 3D. Our own teams handle the electrical points, false ceiling, carpentry, painting and final styling in the right sequence.
Every piece is designed for the room it sits in.
Bedroom Interior Design BT Road Kolkata: Larger Older Rooms and Compact New Ones
Bedrooms along BT Road vary a great deal in size and shape.
In older Baranagar, Sinthee and Belgharia buildings, bedrooms are often larger, with thick walls and fewer power points, but irregular corners and uneven floors. In newer towers around Dunlop and Nagerbazar, bedrooms are compact, often shaped by beams and an attached bathroom wall, leaving little space for a wardrobe that opens fully.
We measure each room carefully, because the right wardrobe depends on its exact dimensions.
In older bedrooms, we plan for:
- Full-wall wardrobes that use generous floor space without blocking windows
- Irregular corners, filled with shelving or a dresser instead of left empty
- Uneven floors and walls, so tall units are levelled and fixed securely
- Extra power points for bedside lamps, chargers and air conditioning
In compact new bedrooms, we plan for:
- Sliding wardrobes where there is no room for a door to swing
- Storage beds and lofts that make use of every vertical inch
- Beam drops worked into the ceiling or wardrobe design
- A study or dressing area fitted into one wall without crowding the bed
Your designer measures the room before quoting, so the wardrobe and bed are sized correctly from the start.
A Complete Bedroom, Designed and Built In-House
Master Bedroom Design
Bed, side tables, headboard, wardrobe, dresser and lighting designed together for the main bedroom.
Wardrobes
Sliding or hinged wardrobes with internal drawers, hanging space and shelves planned around what you own.
Walk-In Wardrobes
Walk-in storage for larger bedrooms, laid out with hanging, folding and shoe space.
Lofts and Overhead Storage
Space above wardrobes and doors for quilts, suitcases and items you use only once a season.
Beds and Headboards
Beds with storage underneath and headboards detailed to match the room's theme.
Kids' Rooms
Study zones, play space and storage that adapts as your child grows, with themes they help choose.
Guest and Parents' Rooms
Comfortable, practical rooms with easy-reach storage and lighting suited to older family members.
False Ceiling and Lighting
Soft, layered lighting with bedside switching and ceiling designs that suit the room's height.
Electrical and Painting
Point planning, switch placement, putty, primer and paint completed in the proper order.
Dressers and Study Units
Dressing tables and compact study desks built into the room's layout rather than added later.
Bedroom Themes Created by Our Designers
Our designers have created their own bedroom and kids' room themes, each with a defined palette, materials and detailing. You start from a complete look rather than a blank wall.
Bedroom themes: Celestial Haven, Emerald Manor, Noir Residence, Sakura Serenity
Kids' room themes: Astra Verse, Barbie Verse, Hero Verse, Jungle Verse
Contemporary home styles: Haven Minimal, Nordic Nest, Zen Haven, Urban Warmth
Heritage and classic home styles: Bonedi, Ivory Nd Teak, Timeless Echo, Refined Homestead
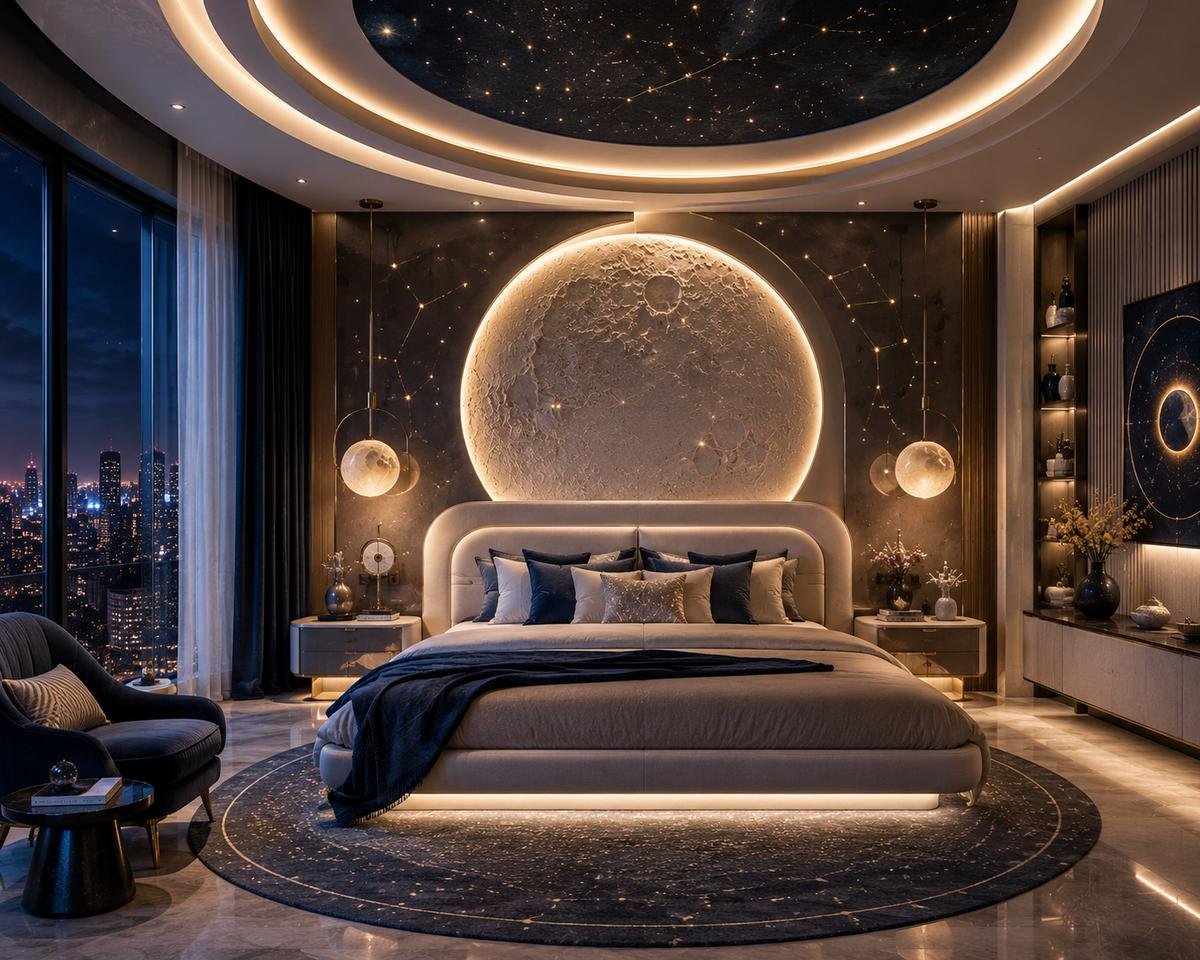

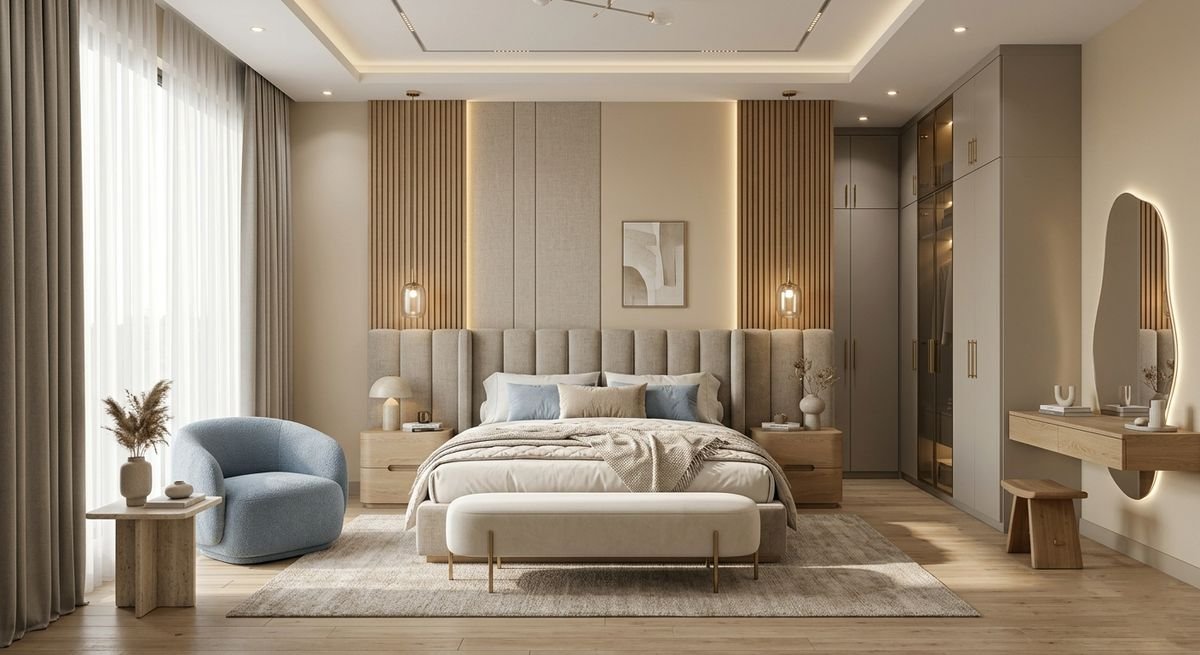
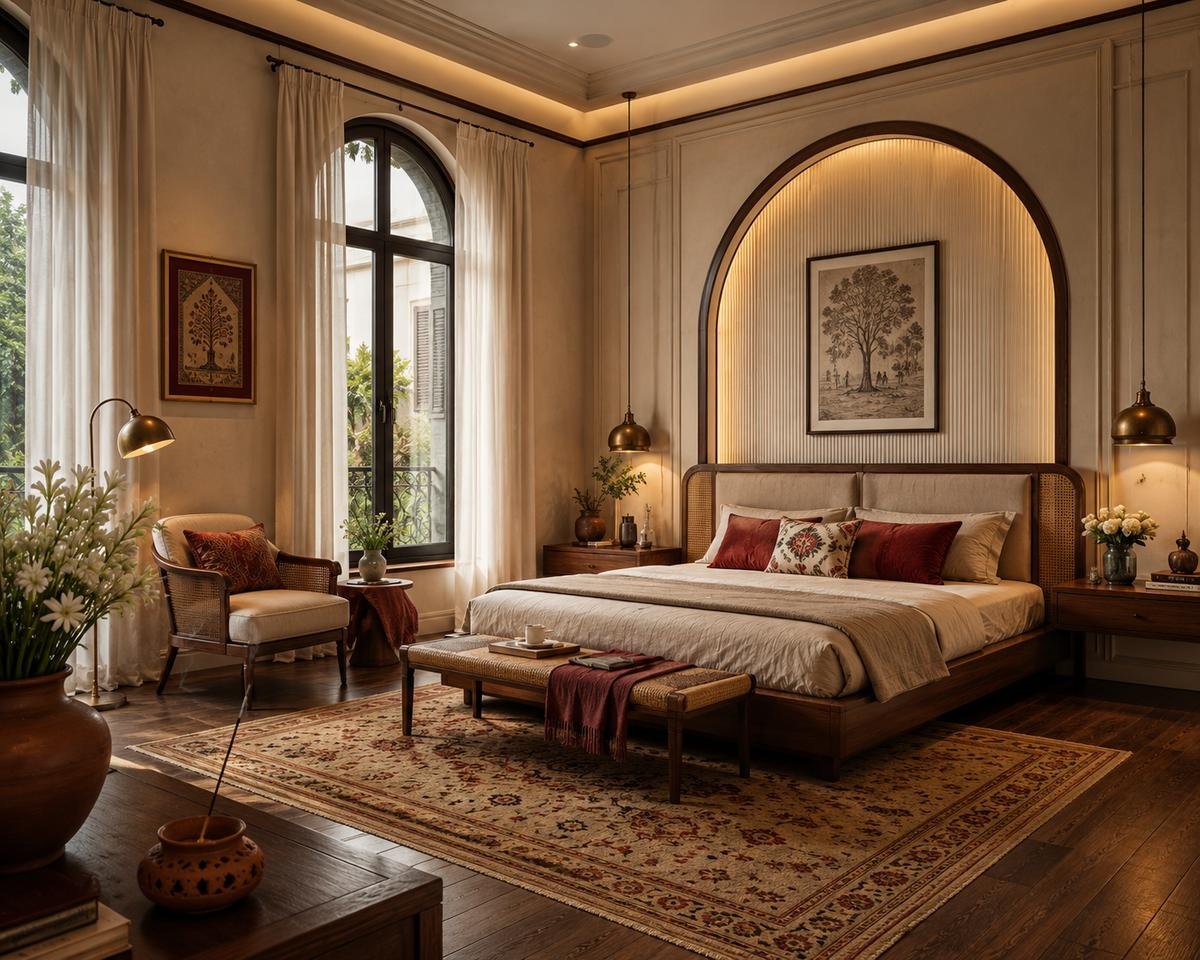
Pick a theme and we tailor it to your room's size and light, or share a reference image and we design from that.
Bedroom Interior Design in Baranagar: What Influences the Cost
A basic bedroom includes a wardrobe, a bed with side tables, simple ceiling lighting and fresh paint.
A fully designed bedroom adds a headboard feature, dresser or study unit, lofts, a detailed false ceiling, layered lighting and soft furnishing.
What moves the price: the size of the room, the wardrobe type and internal fittings, the core material (MDF, HDHMR or BWP plywood), the finish (laminate, acrylic, PU or veneer), the hardware brand, and any electrical changes.
Bedrooms in older Baranagar and Sinthee flats may need rewiring or wall levelling before tall units can be fitted, and the survey flags this before quoting.
Your quote lists each unit, fitting, finish and rate separately, so every part of the price is clear.
From Brief to Finished Bedroom
1. Understand your needs
We meet at your flat or our Bangur Avenue studio and talk about who uses the room, what you store and your budget.
2. Measure and design
We take exact measurements, plan the wardrobe and bed, choose materials with you and show the room in 3D.
3. Build and install
Electrical work and the ceiling come first, then carpentry and paint. A site supervisor tracks progress and updates you weekly.
4. Style and hand over
We fit soft furnishings, clean the room and check every shutter and drawer with you before handover.
Bedroom-only work is scheduled so you can stay at home, and your dates are fixed once the design is approved.
Bedroom Interior Design in Nagerbazar: Why Families Choose EssBee
Storage planned to the inch
Wardrobes and lofts are designed around your belongings and your room's exact measurements.
One coordinated scheme
Bed, wardrobe, dresser and lighting share one design, so the room looks complete rather than assembled.
Built by our own teams
Carpentry, electrical, ceiling and paint are handled by EssBee's people under a single contract.
Brands named in writing
Your quote states the board, finish and hardware used in every unit, ready to check on site.
Studio close to home
Our Bangur Avenue studio is a short drive from Nagerbazar, Dum Dum and Dunlop for easy visits.
Years of service after
Wardrobe hinges, drawer channels and shutter alignment are serviced for ten years after handover.
Wardrobe and Bedroom Care After Handover
Wardrobes are opened and closed more often than almost anything else at home.
Over time, sliding tracks need adjusting, hinges settle and drawer channels feel the weight of heavy clothes, especially through Kolkata's humid months. For ten years after handover, our team comes back to realign, replace and touch up the units we installed.
Since we are the ones servicing them, we choose wardrobe hardware for durability rather than the lowest price.
Our Clients in Their Own Words
“Every room has been designed beautifully, and the team paid attention to every little detail. The quality of work exceeded our expectations.”
“The team listened carefully to our requirements and delivered a stunning living space that perfectly reflects our taste and lifestyle.”
“The space looks luxurious without going over our budget. Highly recommended for anyone planning their dream home.”
“From the initial consultation to the final handover, EssBee Interior was a pleasure to work with.”
Free Services Before You Commit
Bedroom consultation
Discuss how you use the room, what you need to store and your budget with a designer. Free.
Room measurement visit
We measure the bedroom precisely and check its power points and wall condition. Free.
3D bedroom design
View the wardrobe, bed, lighting and finishes in 3D before any payment towards production. Included with your quote.
Line-item estimate
Each unit, fitting, brand and rate listed separately, so you can compare quotes clearly.
Studio visit at Bangur Avenue
Feel the laminates, open the drawer channels and check the hinges in person before choosing.
Frequently Asked Questions
The cost depends on the size of the room, the wardrobe type and fittings, the materials and finishes, and how much electrical or ceiling work is involved. A simple wardrobe and bed cost far less than a fully designed room. We quote after measuring.
It depends on the scope, from a single wardrobe to a complete room with ceiling and lighting. Your dates are fixed once the design is approved.
Sliding wardrobes suit compact bedrooms where a swing door would block space. Hinged wardrobes give full access to the interior and suit larger rooms. We recommend one after measuring the room.
Yes. We check the walls, floors and wiring first, so tall wardrobes are fixed securely and any electrical work is included in the quote.
We use full-height wardrobes, lofts above doors, storage beds and wall-mounted units, so storage rises upward instead of taking floor space.
Yes. We plan study areas, play space and storage that adapts as the child grows, and our kids' room themes include Astra Verse, Hero Verse and Jungle Verse.
MDF, HDHMR or BWP plywood cores, finished in laminate, acrylic, PU or veneer depending on budget and theme. The brand and grade of every board and fitting is written into your quote.
Yes. Bedroom-only work is phased so you can continue living in the flat while it is completed.
Service on the units we install: replacing hinges and channels, realigning shutters, minor touch-ups and maintenance advice. Call us and we schedule a visit.
Yes. Visit our studio at 61/1 Bangur Avenue, Block C, to see wardrobe finishes, boards and hardware before you sign anything.
Start With a Free Bedroom Design Visit
Tell us which bedrooms you want done, how you use them and the budget you have in mind. We will visit, measure and come back with a design direction and an itemised quote.
The visit costs nothing, and there is no obligation.
Call +91 98319 18272 · WhatsApp us · Email essbeeinterior@gmail.com
We use your details only to respond to your bedroom enquiry and do not share them with anyone.