The Design Team at EssBee Interior
For nine years, EssBee Interior has designed and built homes across Kolkata, earning a 4.9 average rating from more than 180 clients. Our designers create original themes, our own teams carry out the work, and every installation carries ten years of post-service support.
Visit our studio at 61/1 Bangur Avenue, Block C, a short drive from Dum Dum and Nagerbazar, to see the finishes, laminates and hardware we use in living rooms.
Living Room Interiors in North Kolkata, Designed and Built by One Team
A living room makeover usually involves more trades than people expect. The TV unit needs electrical points moved, the false ceiling needs lighting planned into it, the crockery unit has to fit the dining wall, and the paint has to come last.
When different vendors handle each piece, the room rarely comes together.
EssBee designs the whole space first, covering layout, ceiling, lighting and storage, and shows it to you in 3D. Our own teams then handle the electrical work, false ceiling, carpentry, painting and final styling in the order the room needs.
You approve the room in 3D, and our team builds what you approved.
Living Room Interior Design BT Road Kolkata: Designing for Older Flats and New Towers
Living rooms along the BT Road corridor come in two broad types.
In Baranagar, Sinthee and Belgharia, older flats tend to have separate, smaller living rooms with lower ceilings, deep beams and limited power points, often furnished with pieces the family has owned for years. Newer towers around Dunlop and Nagerbazar usually have an open living and dining area, a balcony door and a builder lighting layout that rarely suits the furniture.
Each type calls for a different starting point, so we never reuse one plan for both.
In older living rooms, we plan for:
- Low ceilings, where slim cove or profile lighting works better than a deep drop
- Beams that can be boxed into the ceiling design instead of left exposed
- Too few power points for a TV, router, lamps and air conditioning
- Family furniture or a showcase you want to keep and build around
In new open-plan flats, we plan for:
- Zoning the living and dining areas with layout, lighting or a partition
- A TV wall placed away from balcony glare and door swings
- Crockery and display storage sized to the dining wall
- Builder lighting points that need relocating to suit the new layout
A designer measures the room and checks its points before quoting, so the plan fits the real space.
Everything Your Living Room Needs, Handled Together
Complete Living Room Design
Layout, 3D design, build and styling for living rooms in new flats and older homes.
Living and Dining Zoning
Open-plan spaces divided with layout, lighting or partitions, so each area works on its own.
TV and Entertainment Units
TV walls with concealed wiring and storage for set-top boxes, speakers and everyday clutter.
Crockery and Display Units
Dining-side storage for crockery, serveware and display pieces, sized to the wall it stands against.
Partitions
Decorative or functional partitions that separate the entrance, living and dining areas without closing them off.
False Ceiling Design
Profile, cove and layered ceiling designs, scaled to the room's height so it keeps its sense of space.
Lighting Plans
Ambient, task and accent lighting planned together, with switch layouts that suit how you use the room.
Electrical and Painting
New points, switch layouts, putty, primer and paint, completed in the correct sequence.
Soft Furnishing and Styling
Curtains, cushions and finishing touches chosen to complete the theme you picked.
Project Management
A single point of contact, weekly updates and a schedule written down from day one.
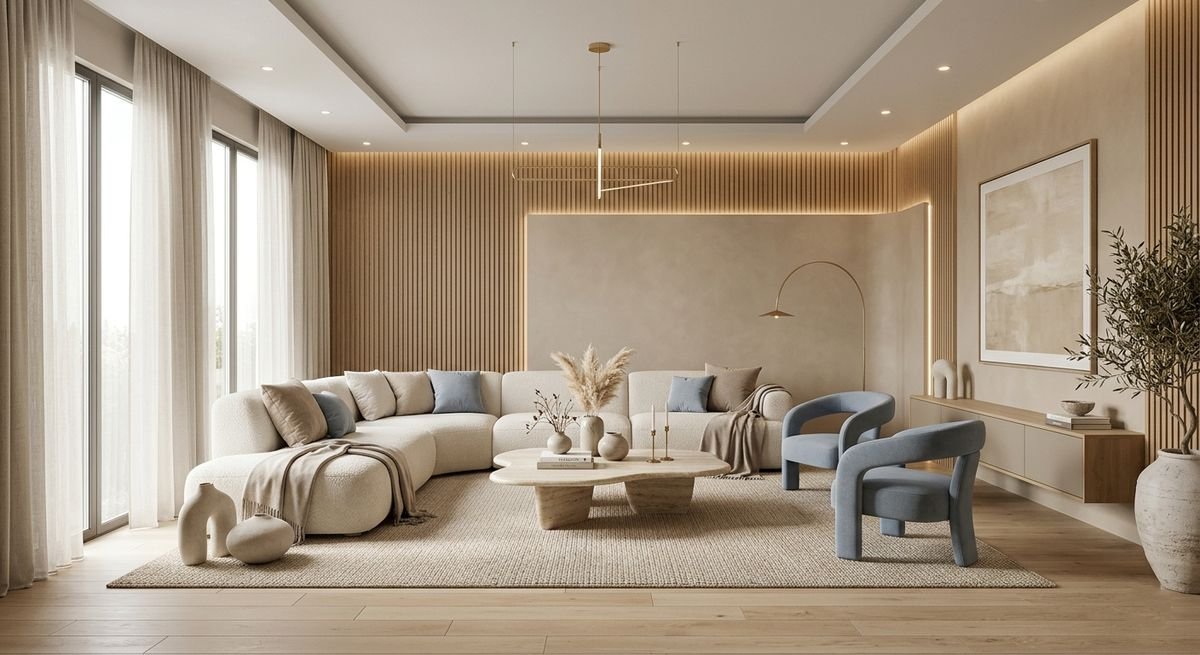
Living Room Themes Created by Our Designers
Our designers have developed their own living room looks, from heritage interiors to clean modern styles. Each one has its materials, palette and detailing worked out in advance.
Signature themes: Rajwada Luxe, Swarna Sutra, Celestial Abode, Luxe Sanctuary
Heritage styles: Bonedi, Ivory Nd Teak
Contemporary styles: Haven Minimal, Nordic Nest, Zen Haven, Urban Warmth
Classic and eclectic styles: Earth & Light, Refined Homestead, Timeless Echo, Tranquil Blend
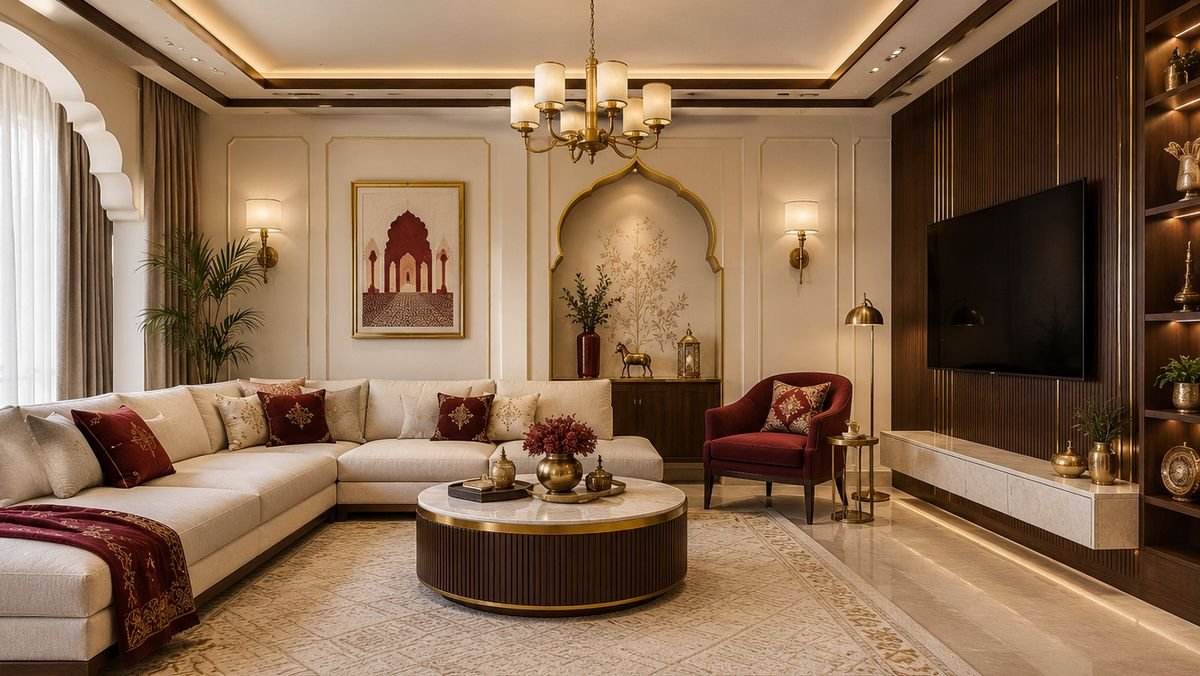
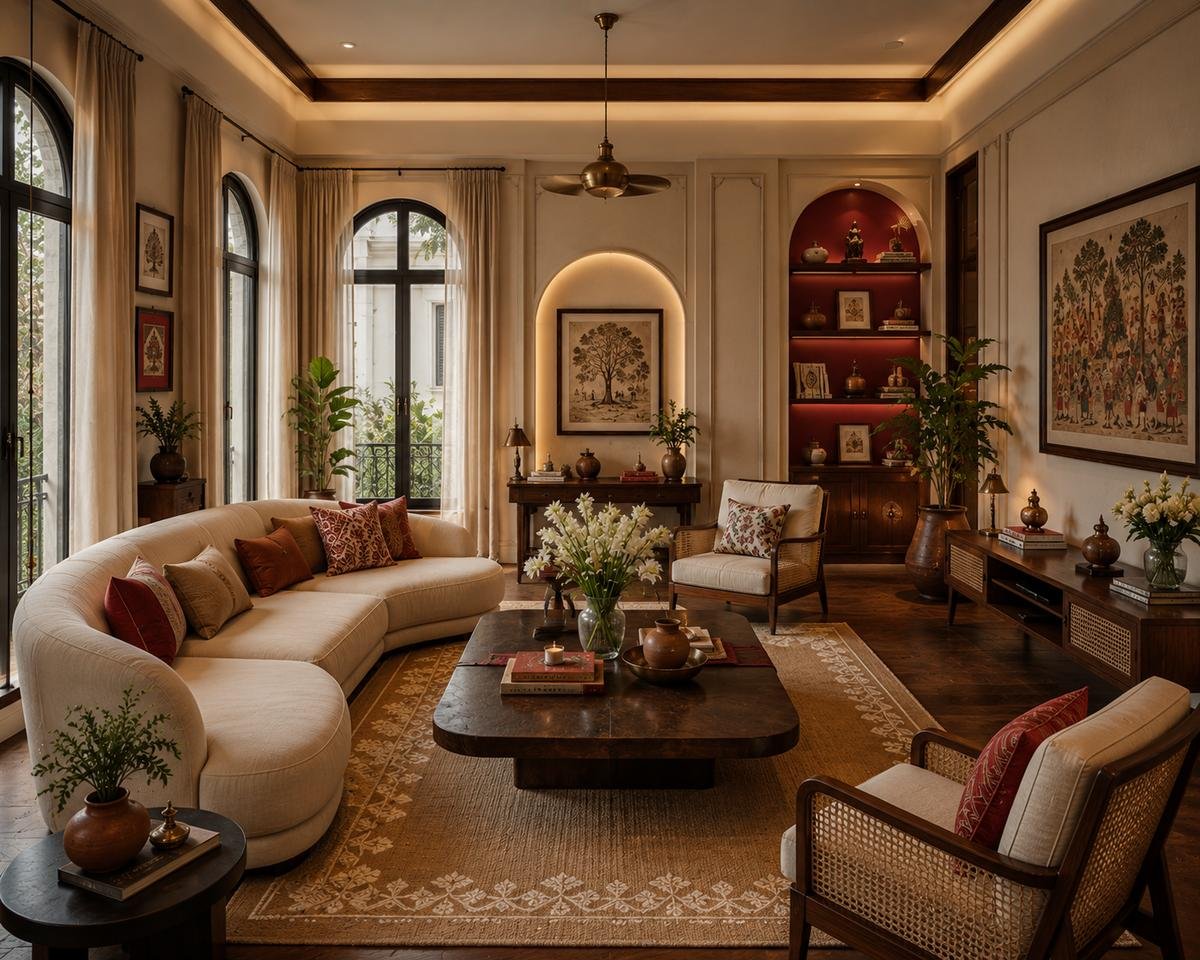
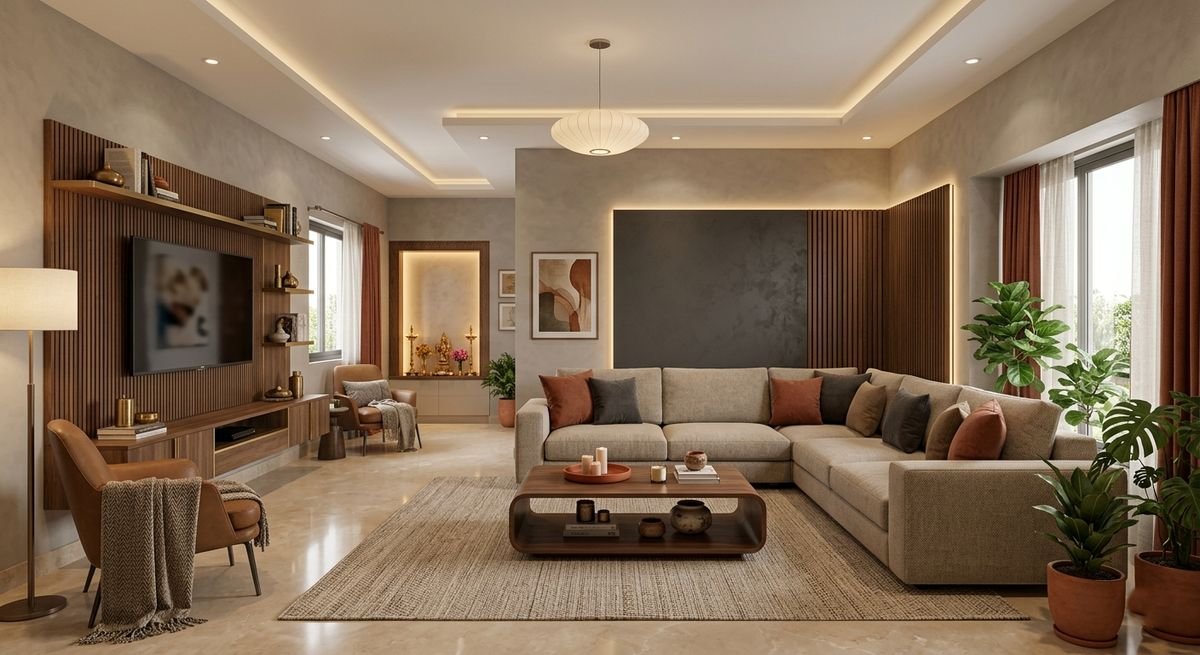
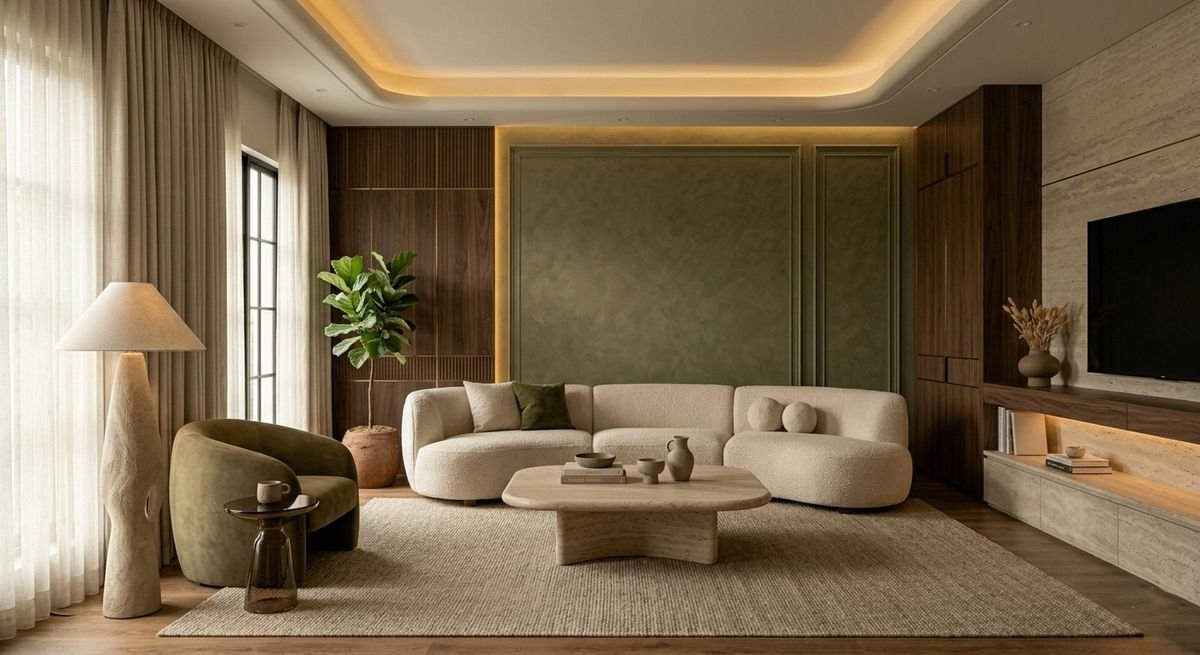
Choose a look and we adapt it to your room's size and light, or share your own references and we design from those.
Living Room Interior Design in Baranagar: What Sets the Cost
A core living room includes a TV unit, basic false ceiling with lighting, electrical updates and fresh paint.
A complete living and dining space adds a crockery unit, partitions, a detailed ceiling with profile lighting, soft furnishing and final styling.
What shifts the cost: the size of the room, the ceiling design and lighting plan, the core material (MDF, HDHMR or BWP plywood), the finish (laminate, acrylic, PU or veneer), the hardware, and how much electrical work is needed.
Living rooms in older Baranagar and Sinthee flats often need extra power points and wall preparation, which the survey identifies before your quote is prepared.
Every unit, finish and rate appears as a separate line in your quote, with nothing grouped into a single lump sum.
From First Visit to Finished Living Room
1. Learn how you live
We visit your flat or meet at our Bangur Avenue studio to understand how your family and guests use the room.
2. Design and visualise
We plan the layout, ceiling, lighting and storage, select materials with you and show the room in realistic 3D.
3. Build in sequence
Electrical work and the false ceiling come first, then carpentry and paint, with a site supervisor and weekly updates.
4. Style and hand over
Soft furnishing, styling, cleaning and a walkthrough together, so every detail is checked before handover.
Your project dates are set once you approve the design, and they are written into the schedule you receive.
Living Room Interior Design in Nagerbazar: Why Clients Choose EssBee
Designers close by
Our Bangur Avenue studio is a short drive from Nagerbazar and Dum Dum, so meetings and site checks are easy to arrange.
Design and build together
The team that designs your living room also builds it, so nothing gets lost between drawing and site.
Specification in writing
Each quote names the materials, finishes and hardware brands, so you can check them as they arrive.
A wide theme library
Signature themes plus heritage, contemporary and eclectic styles, all developed by our own designers.
Service after handover
Hinges, channels and shutter alignment on your TV and crockery units are covered for ten years.
A quote you can rely on
We measure and inspect the room before quoting, so the estimate reflects the actual work involved.
Care for Your Living Room After Handover
The living room gets used every single day.
TV unit shutters are opened constantly, crockery unit drawers carry real weight, and Kolkata's humid months can move hinges out of line. For ten years after handover, our team returns to realign, replace and touch up what we installed.
Because we stand behind the work for that long, we specify hardware built to last rather than the cheapest available.
Words From Our Clients
“The team listened carefully to our requirements and delivered a stunning living space that perfectly reflects our taste and lifestyle.”
“Every room has been designed beautifully, and the team paid attention to every little detail. The quality of work exceeded our expectations.”
“The space looks luxurious without going over our budget. Highly recommended for anyone planning their dream home.”
“From the initial consultation to the final handover, EssBee Interior was a pleasure to work with.”
No-Cost First Steps
Design consultation
Talk through your living room, your style and your budget with a designer, and leave with a direction. Free.
Room measurement visit
We measure the living and dining area and check its electrical points and wall condition. Free.
3D living room design
See the layout, ceiling and finishes in 3D before paying anything towards production. Included with your quote.
Detailed written estimate
Each unit, material, brand and rate listed line by line, ready to compare with other offers.
Studio visit at Bangur Avenue
See laminates and finishes in person, open the drawers and test the hardware before you choose.
Frequently Asked Questions
The cost depends on the size of the room, the ceiling and lighting design, the units you want and the materials and finishes chosen. A TV unit with a simple ceiling costs far less than a full living and dining fit-out. We quote after measuring the room.
It depends on the scope, from a TV unit and ceiling to a complete living and dining space. The schedule is fixed once you approve the design, and older flats may need extra electrical work first.
Yes. Most flats in this area combine the two. We separate them with the layout, lighting or a partition, so each area feels defined without closing the room off.
Yes. If there is a sofa, dining table or showcase you want to keep, we measure it and plan the new units and layout around it.
Our TV units are designed with concealed wire management, and we plan the electrical points behind the unit before carpentry begins.
Often, yes, with the right design. In rooms with low ceilings we use slimmer profile or cove details instead of a deep drop, so the room keeps its sense of height.
MDF, HDHMR or BWP plywood cores, finished in laminate, acrylic, PU or veneer to suit your budget and theme. The brand and grade of each item is written into your quote.
Yes. For single-room work like a living room, we phase the schedule so you can stay at home.
Service on the units we install: replacing hinges and channels, realigning shutters, minor touch-ups and maintenance advice. Call us and we schedule a visit.
Yes. Our studio at 61/1 Bangur Avenue, Block C, has laminates, finishes and hardware on display for you to compare in person.
Begin With a Free Design Visit
Tell us about your flat, how you use the living room and the budget you have in mind. We will visit, measure the space and return with a design direction and an itemised quote.
There is no fee for the visit and no pressure to proceed.
Call +91 98319 18272 · WhatsApp us · Email essbeeinterior@gmail.com
We use your details only to respond to your living room enquiry and never share them with third parties.