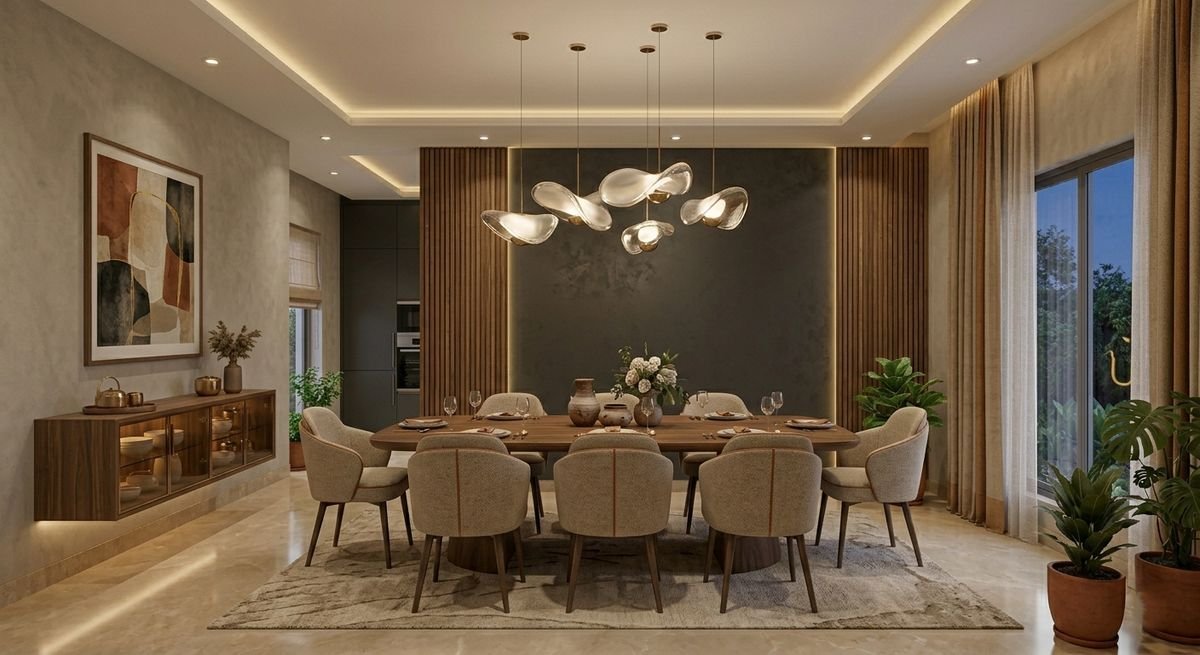
Who Delivers Your Turnkey Project
EssBee Interior has delivered homes across Kolkata for nine years and holds a 4.9 average rating from more than 180 clients. Our designers, site supervisors and execution teams are our own people, and every home we hand over is backed by ten years of post-service support.
Our studio at 61/1 Bangur Avenue, Block C, is where you review designs and materials, and it is close enough to Dum Dum, Nagerbazar and Baranagar for regular site visits.
Turnkey Home Interiors in North Kolkata, Delivered Under One Contract
Turnkey is a word many firms use loosely. Some design the flat and leave the civil work to you. Others install the carpentry but not the electrical points, or stop before painting and styling. The gaps turn up after you have signed.
Our turnkey scope is written out in full before work begins.
EssBee covers the survey, design and 3D visuals, material selection, civil and electrical work, plumbing changes, modular kitchen, wardrobes, false ceilings, painting, soft furnishing and styling. Our own teams carry out each stage, and a site supervisor coordinates them on your behalf.
When we hand over the keys, the home is ready to live in.
Turnkey Interior Design BT Road Kolkata: Planning Around the Building You Have
Turnkey work along BT Road starts with understanding the building itself.
Older buildings in Baranagar, Sinthee and Belgharia often bring hidden scope: tired wiring, leaking lines, uneven floors and structural walls that cannot move. New towers around Dunlop and Nagerbazar bring a different set of conditions, from tight possession dates and society work rules to builder fittings that may or may not be worth keeping.
A turnkey quote is only reliable if it accounts for both kinds of surprise.
In older buildings, the turnkey scope includes:
- Electrical and plumbing replacement scheduled before any interior work
- Floor and wall levelling so carpentry sits square and true
- Layouts designed around load-bearing walls rather than through them
- Modules sized to pass through narrow stairs and doorways
In new towers, the turnkey scope includes:
- A schedule built around your possession date and move-in plans
- Society permissions for work hours, lift use and debris disposal
- A decision on which builder fittings to keep, upgrade or replace
- Beam drops and ducts absorbed into the ceiling and storage design
Every turnkey quote follows a full site survey, so the scope covers what the flat actually needs.
What Our Turnkey Scope Covers
Survey and Scoping
A full inspection of the flat's condition, followed by a written scope of every task involved.
Design and 3D Visuals
Room-by-room layouts, material choices and realistic 3D views, approved by you before production.
Civil Work
Wall changes, plastering, levelling and surface preparation, completed before carpentry starts.
Electrical and Plumbing
Rewiring, point planning, switch layouts and plumbing updates, sequenced ahead of the interior work.
Modular Kitchen
Moisture-resistant cabinets, branded hardware and a layout matched to your kitchen's size.
Wardrobes and Furniture
Bedroom wardrobes, TV and crockery units and study furniture, built on-site or in the factory.
False Ceiling and Lighting
Ceiling designs and layered lighting plans that suit each room's height and use.
Painting and Finishing
Putty, primer and paint across the flat, applied once all other trades are complete.
Soft Furnishing and Styling
Curtains, cushions and final styling, so the home is finished rather than just fitted.
Supervision and Handover
An assigned site supervisor, weekly updates and a joint snag inspection before the keys are returned.
One Design Language Across Every Room
Turnkey projects work best when the whole home follows a single design direction. Our designers have built their own themes, each with its materials, palette and detailing set.
Bedrooms: Celestial Haven, Emerald Manor, Noir Residence, Sakura Serenity
Living rooms: Rajwada Luxe, Swarna Sutra, Celestial Abode, Luxe Sanctuary
Kitchens: Rajwade Luxe, Navrang, Swarna Sutra, Celestial Abode
Kids' rooms: Astra Verse, Barbie Verse, Hero Verse, Jungle Verse
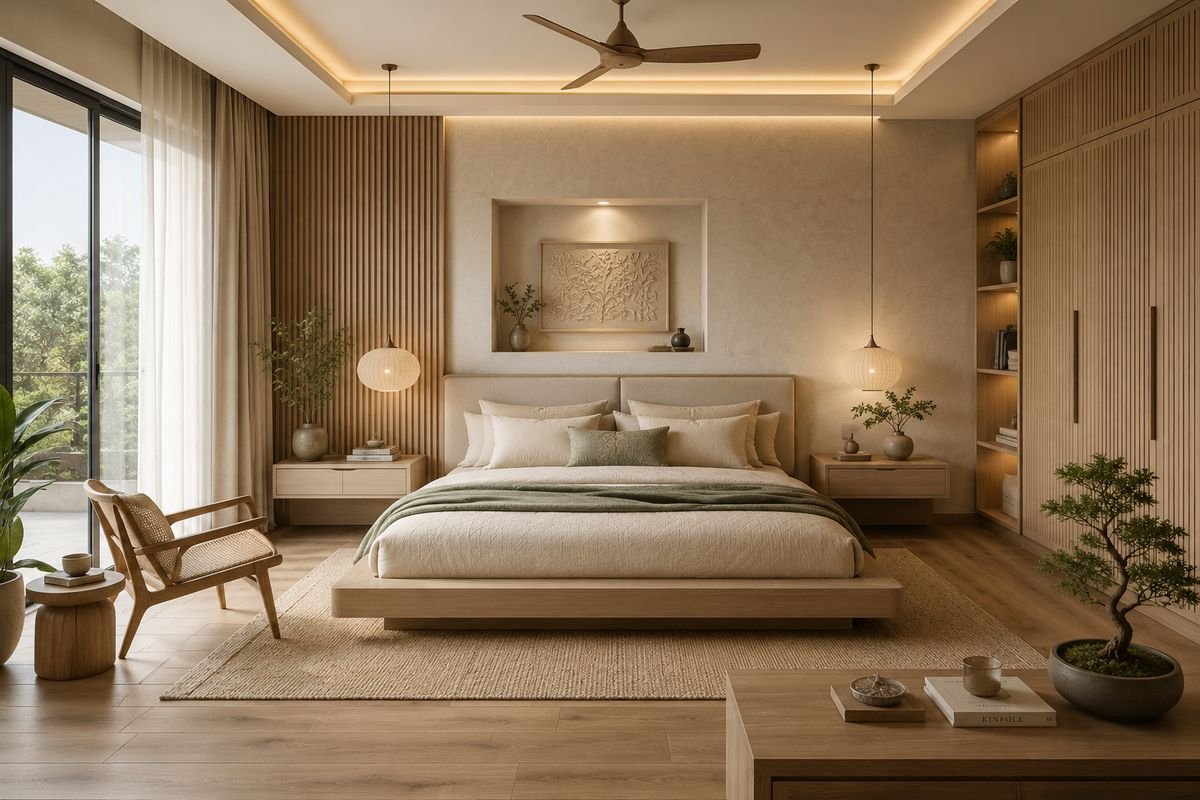
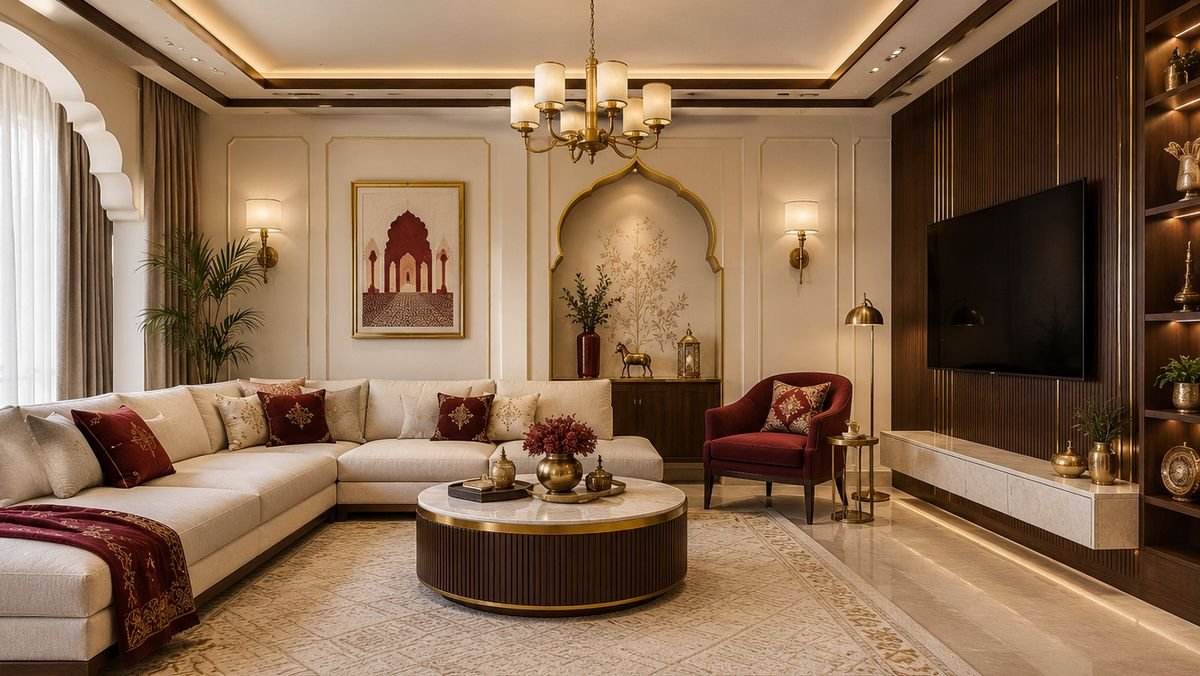
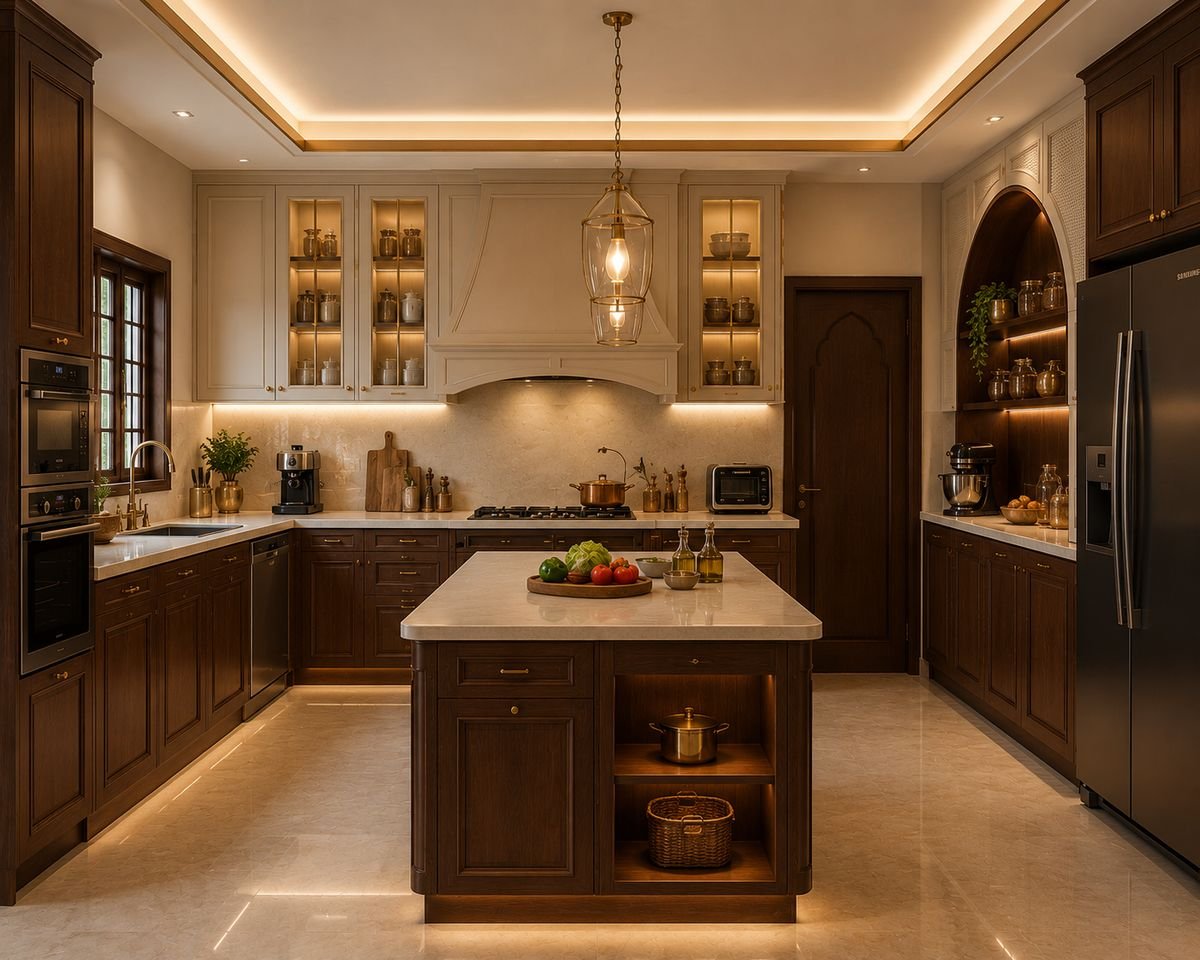

Choose a theme for each room or carry one through the flat, and we coordinate the details across all of them.
Turnkey Interior Design in Baranagar: What a Complete Project Includes
An essentials turnkey scope covers the kitchen, wardrobes in every bedroom, a TV unit, basic false ceilings and lighting.
A complete turnkey scope adds civil and electrical work, crockery and study units, detailed ceilings, painting, soft furnishing and styling throughout.
What changes the total: the size and condition of the flat, the core material (MDF, HDHMR or BWP plywood), the finish (laminate, acrylic, PU or veneer), the hardware brand, and how much of the existing structure is kept.
Turnkey projects in older Baranagar and Sinthee flats include more preparatory work than new flats, and the survey makes sure that work is priced from the start.
Your quote lists each stage, item, brand and rate, so you know exactly what the turnkey price includes.
How a Turnkey Project Runs From Start to Keys
1. Survey and brief
We inspect the flat, understand how your family lives and agree the budget and the date you want to move in.
2. Design and approve
We prepare layouts, materials, a lighting plan and 3D visuals for every room, and freeze the design once you approve.
3. Execute and supervise
Civil, electrical, carpentry, ceiling and paint follow in sequence, coordinated by a site supervisor who updates you weekly.
4. Style and hand over
Soft furnishing, styling, deep cleaning and a joint snag walkthrough, after which we return a home ready to live in.
From design freeze, a turnkey 2BHK usually takes 45 to 60 working days and a 3BHK 60 to 75, with older flats needing longer.
Turnkey Interior Design in Nagerbazar: Why Homeowners Choose EssBee
A scope with no gaps
Every task from survey to styling is written into one contract, so nothing is left for you to arrange.
One person to call
A single point of contact answers for design, site progress and handover, from the first day to the last.
Our own teams on site
Civil, electrical, carpentry and finishing work is carried out by EssBee's own people, not passed down a chain.
Milestone-linked payments
Payments follow booking, design freeze, production, installation and handover, never ahead of the work.
Close to the site
Our Bangur Avenue studio is a short drive from Nagerbazar, Dum Dum and Baranagar, which keeps supervision regular.
Support beyond handover
Ten years of service on the units we install, covering hinges, channels and shutter alignment.
Our Responsibility Continues After Handover
In a turnkey project, accountability should not stop at the keys.
Months after you move in, a wardrobe hinge may drop or a drawer channel may stiffen in the humidity. For ten years from handover, you call one number and our team comes to realign, replace or touch up what we installed.
Owning the work for that long shapes our choices from the start, especially on hardware and materials.
What Clients Say About Working With Us
“From the initial consultation to the final handover, EssBee Interior was a pleasure to work with.”
“Every room has been designed beautifully, and the team paid attention to every little detail. The quality of work exceeded our expectations.”
“The team listened carefully to our requirements and delivered a stunning living space that perfectly reflects our taste and lifestyle.”
“The space looks luxurious without going over our budget. Highly recommended for anyone planning their dream home.”
Included Before You Sign
Turnkey consultation
Talk through the whole project, your timeline and your budget with a designer, and get a clear direction. Free.
Site survey and measurement
We measure every room and assess the flat's electrical, plumbing and wall condition. Free.
3D designs for the full home
See every room in 3D before any payment towards production. Included with your quote.
Itemised turnkey estimate
Each stage, unit, material, brand and rate listed line by line, ready for comparison.
Studio visit at Bangur Avenue
Inspect laminates, finishes and hardware in person and choose materials alongside your designer.
Frequently Asked Questions
It depends on the size and condition of the flat, the scope you choose and the materials and finishes. An essentials turnkey scope costs less than a complete one with civil work and styling. We quote after surveying the flat.
Survey, design, 3D visuals, material selection, civil and electrical work, plumbing changes, carpentry, false ceilings, painting, soft furnishing, styling and supervised handover. Everything is listed in the contract before work starts.
Usually 45 to 60 working days for a 2BHK and 60 to 75 for a 3BHK, counted from design freeze. Older flats take longer because repairs come first.
Yes. We survey the wiring, plumbing and structure first, then build the repair work into the turnkey scope and quote.
One point of contact handles your project from start to finish, and you receive weekly progress updates from the site.
For a full turnkey project, usually yes, for its duration. If the scope covers only one or two rooms, we phase the work so you can stay.
MDF, HDHMR or BWP plywood cores with laminate, acrylic, PU or veneer finishes, chosen to suit budget and room. Kitchen and bathroom-adjacent units use moisture-resistant cores, and every brand is named in your quote.
In stages agreed in the contract: booking, design freeze, production, installation and handover. You are never asked to pay for a stage before it is reached.
You get ten years of service on the units we install, covering hinge and channel replacement, shutter alignment, minor touch-ups and maintenance guidance.
Yes. Come to 61/1 Bangur Avenue, Block C, to meet the team and see the materials and hardware we use.
Begin Your Turnkey Project With a Free Survey
Share your flat's details, your budget and the date you want to move in. We will survey it, define the full turnkey scope and send a design direction with an itemised quote.
The survey is free, with no pressure to sign.
Call +91 98319 18272 · WhatsApp us · Email essbeeinterior@gmail.com
Your details are used only to discuss your turnkey project and are never shared with others.