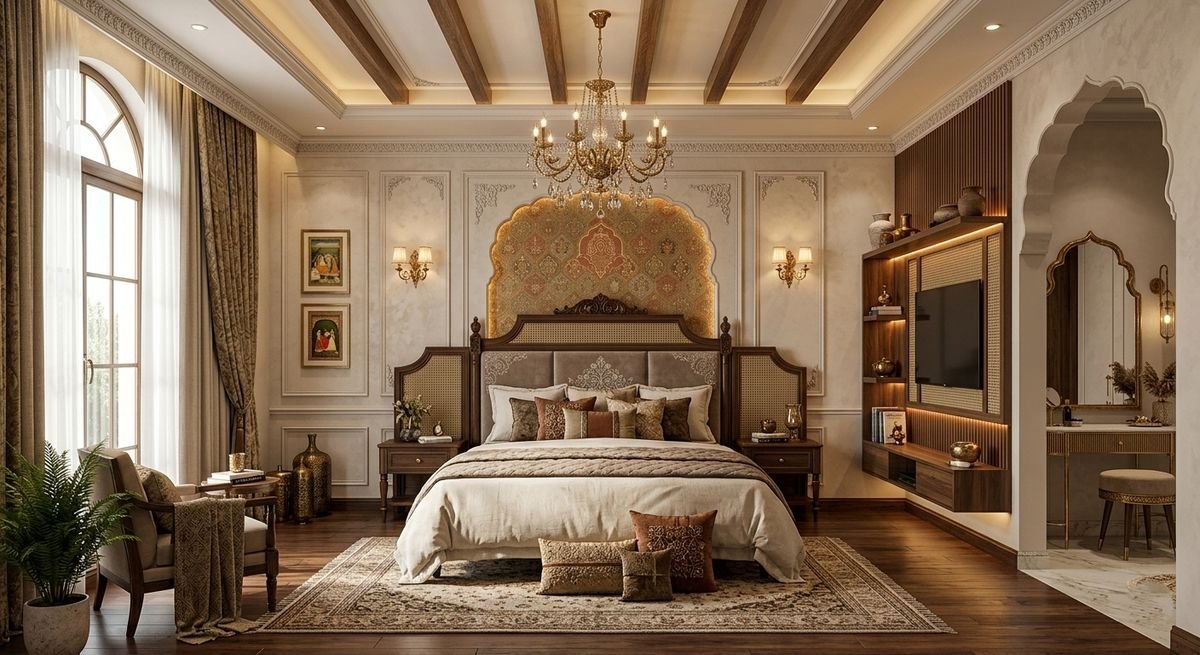
The Team Behind Your Ceiling
EssBee Interior has spent nine years designing and building interiors across Kolkata, with a 4.9 average rating from more than 180 clients. Our designers plan each ceiling as part of the whole room, and our own teams carry out the wiring, framing and finishing.
Our studio at 61/1 Bangur Avenue, Block C, is a short drive from Dum Dum, Nagerbazar and Baranagar, which makes site visits during installation quick to arrange.
False Ceilings in North Kolkata, Designed and Installed by One Team
A false ceiling touches more trades than most people expect. The electrician has to reroute wiring, the fan needs a secure mount, the AC may need a duct, and the painter comes last. When each works separately, the ceiling often gets cut open again.
We sequence every one of those steps before work begins.
EssBee measures the room, designs the ceiling and lighting plan, and shows it to you in 3D. Our own teams then handle the wiring, framing, board work, light fittings, putty and paint, in an order that avoids rework.
One plan for the ceiling, the lights and the wiring behind them.
False Ceiling Design BT Road Kolkata: Low Older Rooms and Beam-Heavy New Flats
Ceilings along the BT Road corridor present two distinct challenges.
In older Baranagar, Sinthee and Belgharia buildings, rooms often have lower ceilings, old surface wiring and, in some flats, signs of seepage from the floor above. In the newer towers around Dunlop and Nagerbazar, ceiling height is usually better, but deep beams, AC lines and builder light points break up the surface.
Each needs a different ceiling depth and layout, so we design them separately.
In older flats, we plan for:
- Low rooms, where a slim perimeter profile keeps the centre at full height
- Seepage or damp patches, which must be fixed before any board goes up
- Old surface wiring that is rerouted and concealed inside the new ceiling
- Ceiling fans that need a secure fixing point through the new ceiling
In newer flats, we plan for:
- Deep beams boxed into the design so they read as intentional
- AC pipes and ducts hidden without blocking service access
- Builder light points moved to suit the furniture layout
- Society rules on drilling hours and debris removal
We measure the ceiling height and inspect its condition before quoting, so the design suits the actual room.
Ceiling and Lighting Work, Handled From One Place
Living Room Ceilings
Ceiling designs that define the seating and dining zones and bring warmth to the main room.
Bedroom Ceilings
Calm, low-glare ceilings with soft cove or profile lighting suited to rest.
Kitchen and Dining Ceilings
Practical ceilings with bright task lighting where you cook and softer light where you eat.
Cove Lighting
Concealed light along the ceiling edge that washes the room in an even, indirect glow.
Profile Lighting
Slim linear lights set into the ceiling for clean lines and focused brightness.
Layered Lighting Plans
Ambient, task and accent lighting combined so every part of the room is properly lit.
Beam and Duct Concealment
Beams, AC lines and pipes boxed into the ceiling design rather than left exposed.
Rewiring and Switch Planning
New wiring routed through the ceiling, with switch layouts that match how you use each room.
Fan and Fixture Mounting
Secure fixing points for ceiling fans and light fittings, planned before the board is closed.
Putty, Paint and Finishing
Joint filling, putty, primer and paint for a smooth, even ceiling surface.
Ceilings That Follow Your Room's Theme
A ceiling works best when it belongs to the room below it. Our designers have created their own interior themes, each with its materials, palette and detailing defined.
Bedrooms: Celestial Haven, Emerald Manor, Noir Residence, Sakura Serenity
Living rooms: Rajwada Luxe, Swarna Sutra, Celestial Abode, Luxe Sanctuary
Kitchens: Rajwade Luxe, Navrang, Swarna Sutra, Celestial Abode
Kids' rooms: Astra Verse, Barbie Verse, Hero Verse, Jungle Verse
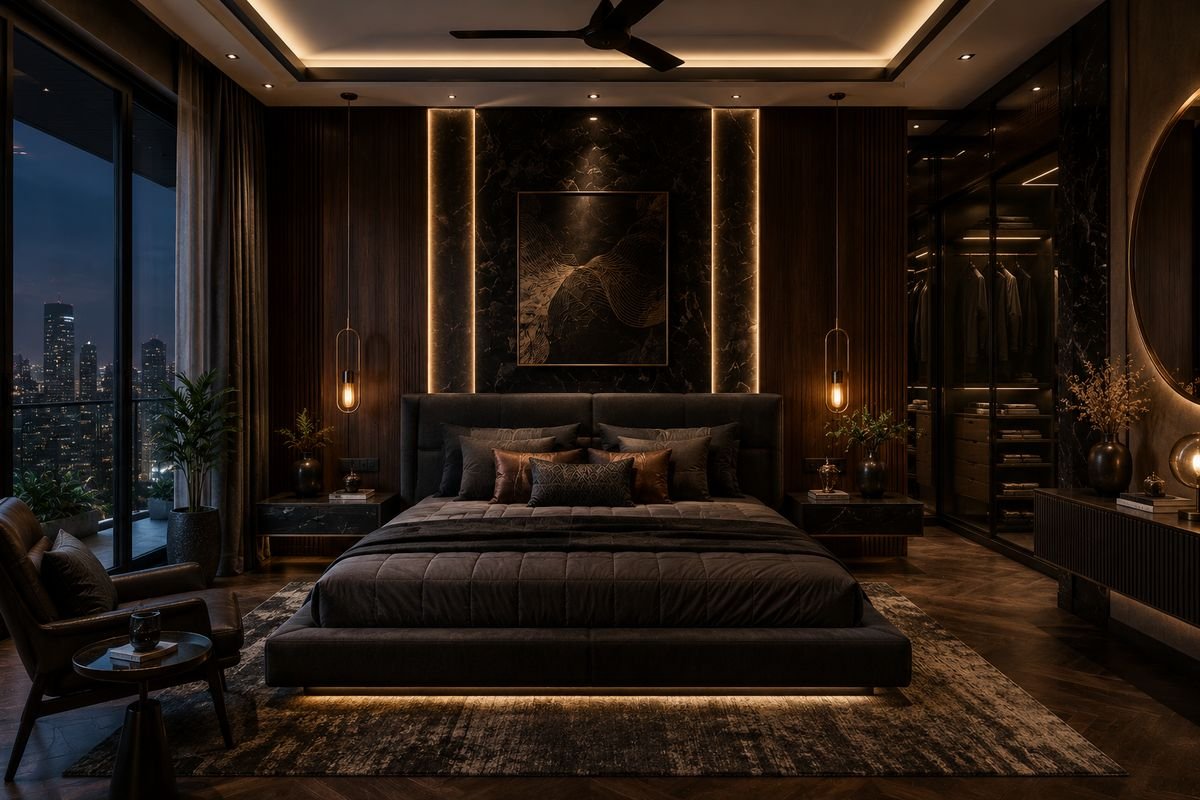
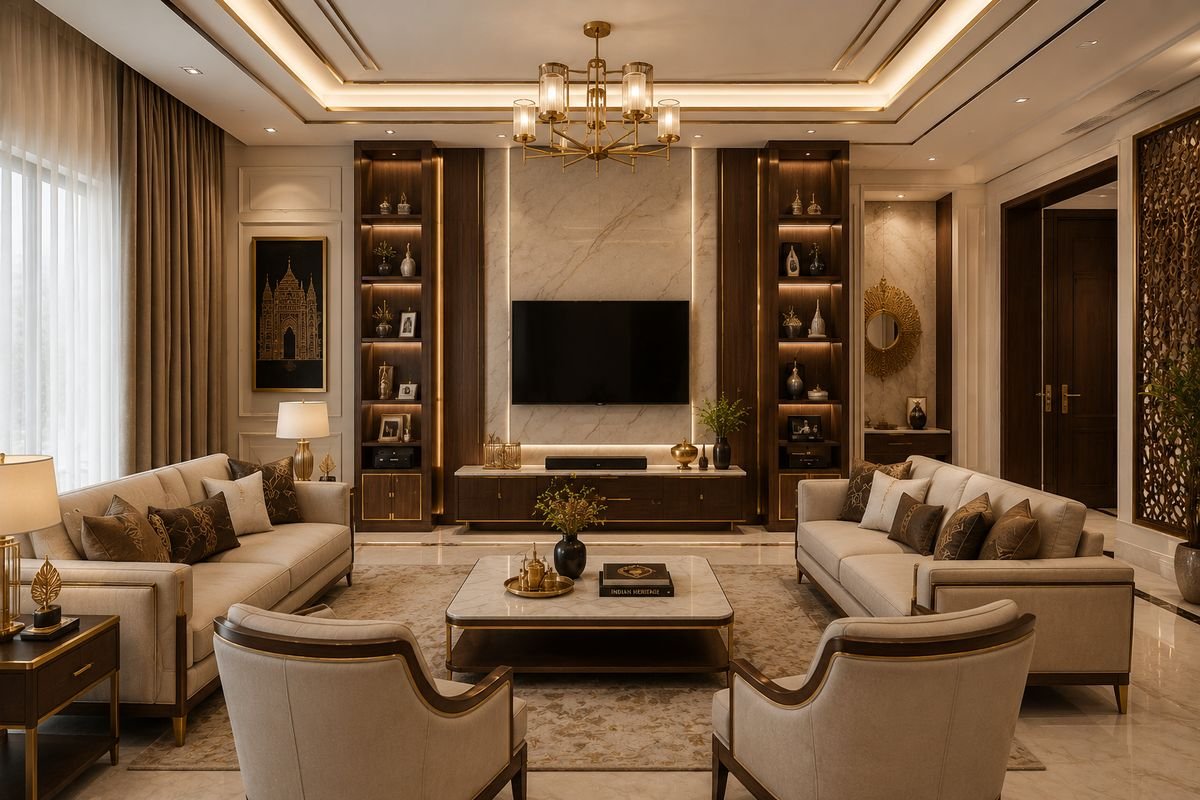
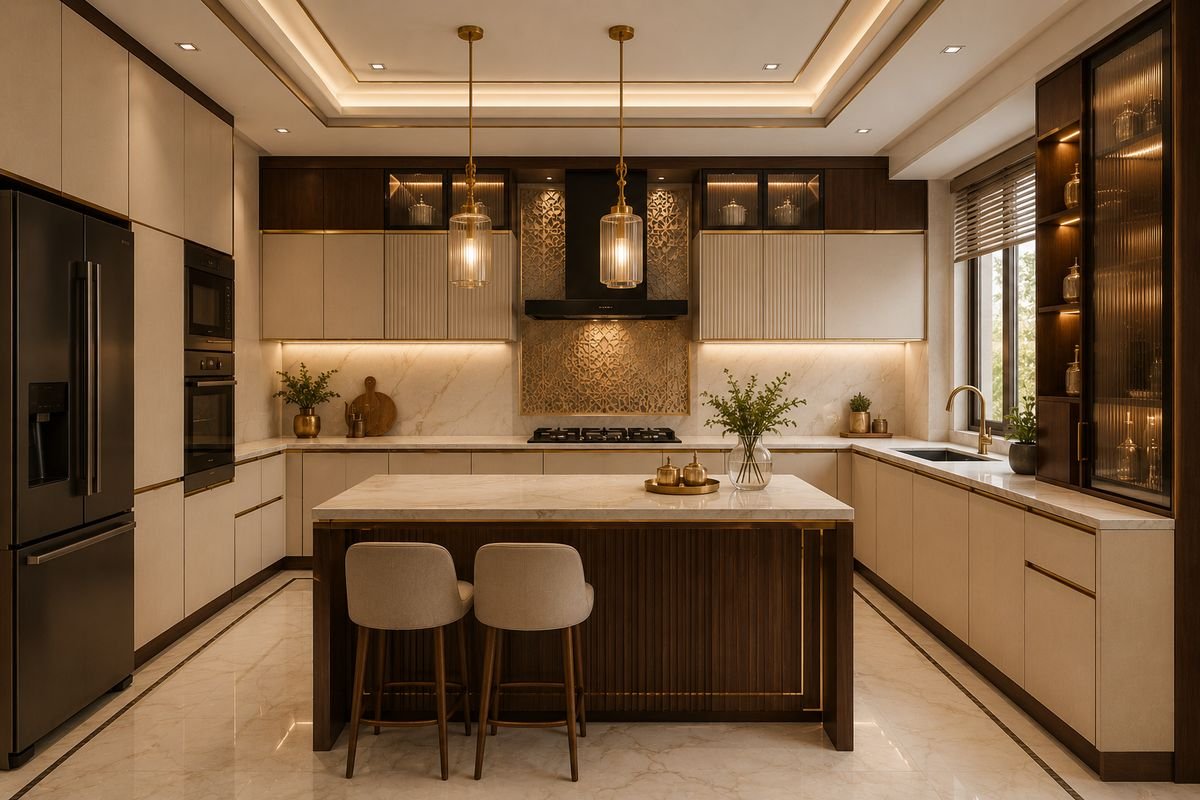

Choose a theme for the room and we design a ceiling and lighting plan that suits it, or bring a reference you like.
False Ceiling Design in Baranagar: What Affects the Cost
A simple ceiling covers a perimeter profile or a basic drop with standard lighting and a painted finish.
A detailed ceiling adds layered levels, cove and profile lighting, beam or duct concealment and coordinated switch planning across the room.
What changes the figure: the ceiling area, the number of levels and curves in the design, the board material, the type and number of lights, how much rewiring is needed, and any repair work on the existing ceiling.
Older Baranagar and Sinthee flats can cost more because seepage, cracks or old wiring must be dealt with before the new ceiling goes up.
Your quote itemises the materials, lights, wiring and finishing, so you can see what each part costs.
How Your Ceiling Project Is Carried Out
1. Measure and inspect
We measure the room height, check for beams and seepage, and look at the existing wiring and light points.
2. Design and visualise
We plan the ceiling profile, depth and lighting layout, and show you the finished room in 3D before work starts.
3. Wire, frame and board
Wiring is routed first, then the frame and boards go up, with fan and light points secured along the way.
4. Finish and light up
Joints are filled and painted, lights are fitted and tested, and we walk through the room with you before handover.
Ceiling work in one or two rooms is phased so you can stay at home, and the dates are agreed in advance.
False Ceiling Design in Nagerbazar: Why Homeowners Choose EssBee
Designed for your height
We set the ceiling depth to the room's actual height, so the space never feels lower than it should.
Wiring planned first
Electrical routing is decided before framing, so the ceiling is not cut open later for a missed point.
Part of the whole room
The ceiling is designed with the furniture, lighting and theme below it, not as a separate add-on.
Our own installation teams
Framing, board work, wiring and painting are done by EssBee's people under one contract.
Materials stated upfront
Your quote names the board and fittings used, so you can check them when they arrive on site.
Close to your home
Our Bangur Avenue studio is a short drive from Nagerbazar, Dum Dum and Dunlop for site checks.
Support After Your Ceiling Is Installed
Most ceiling problems trace back to rushed installation, not the ceiling itself.
Cracks along joints, sagging boards and flickering lights usually come from weak framing, rushed finishing or poor wiring. We frame, join and wire every ceiling carefully, because a ceiling is difficult and disruptive to redo once the room is in use.
When your ceiling is part of a wider EssBee project, the units installed with it also carry our ten-year post-service support.
What Our Clients Tell Us
“Every room has been designed beautifully, and the team paid attention to every little detail. The quality of work exceeded our expectations.”
“The space looks luxurious without going over our budget. Highly recommended for anyone planning their dream home.”
“The team listened carefully to our requirements and delivered a stunning living space that perfectly reflects our taste and lifestyle.”
“From the initial consultation to the final handover, EssBee Interior was a pleasure to work with.”
Free Before Work Begins
Ceiling consultation
Discuss the rooms, the look you want and your budget with a designer, and leave with a clear plan. Free.
Height and condition check
We measure ceiling heights and check for beams, seepage and wiring issues in each room. Free.
3D ceiling visuals
See the ceiling design and lighting in 3D before paying anything towards the work. Included with your quote.
Itemised estimate
Materials, lights, wiring and finishing listed line by line, ready to compare with other quotes.
Studio visit at Bangur Avenue
See finishes and materials in person and talk through lighting options with a designer.
Frequently Asked Questions
It depends on the ceiling area, the design and number of levels, the board material, the lighting and any repair or rewiring needed. A simple perimeter profile costs far less than a multi-level ceiling with cove lighting. We quote after measuring.
It depends on the number of rooms and the design. Wiring, framing, boarding, finishing and lighting each take their own time, and your dates are agreed before work starts.
Usually, yes, with the right design. In lower rooms we keep the ceiling slim or limit it to the edges, so the centre stays at full height.
Gypsum board, POP, PVC and wooden panels are all common, each with different strengths in finish, moisture resistance and cost. We recommend one for each room after seeing it.
Yes. We check for seepage, cracks and old wiring first. Any damp from above has to be fixed before the ceiling goes up, or the new boards can be damaged.
Yes. We plan a secure fixing point for each fan and set the downrod length so the fan sits at the right height below the new ceiling.
Yes. Beams, AC lines and ducts can be boxed into the design, with access left where servicing is needed.
Yes. We take on standalone false ceiling projects as well as full homes, and single-room work is phased so you can stay at home.
In stages written into the contract, from booking and design approval through to installation and handover. Each payment falls due only when its stage is reached.
Yes. Visit our studio at 61/1 Bangur Avenue, Block C, to see our design themes and talk through ceiling options with a designer before you commit.
Book a Free Ceiling Design Visit
Tell us which rooms you want done, the look you have in mind and your budget. We will measure the ceiling heights, check the condition and return with a design and an itemised quote.
No fee for the visit, and no commitment required.
Call +91 98319 18272 · WhatsApp us · Email essbeeinterior@gmail.com
Your details are used only to contact you about your ceiling project and are never shared.