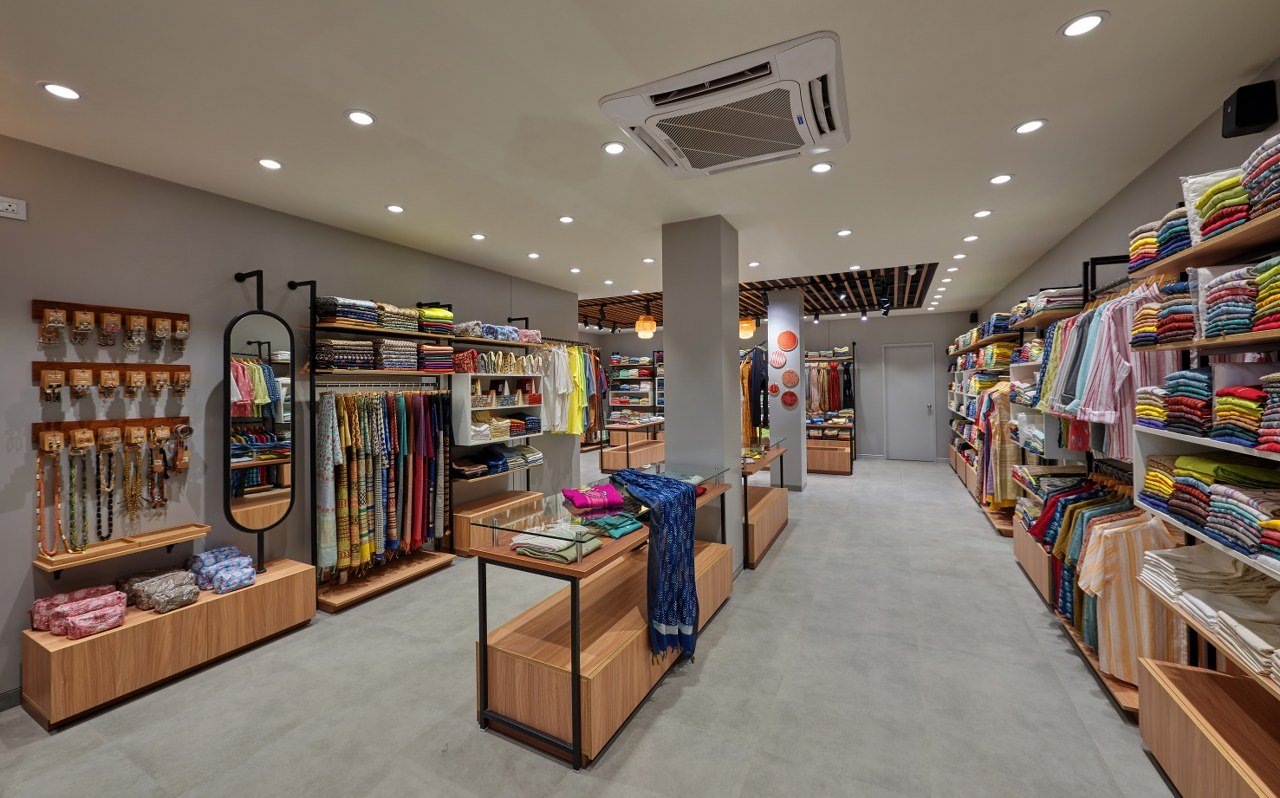
About EssBee's Commercial Projects
EssBee Interior has nine years of design and execution across Kolkata. Our commercial work covers offices, retail stores, showrooms, hospitality spaces and exhibition stalls, all built by our own teams.
Our studio at 61/1 Bangur Avenue, Block C, is a short drive from Dum Dum, Nagerbazar, Baranagar and the BT Road belt.
Commercial Interiors in North Kolkata, From Concept to Opening Day
Every day a shop or showroom stays shut for fit-out is a day of lost business. Delays between the carpenter, electrician and signage vendor add up quickly.
One plan and one team keep the project on track.
EssBee designs the layout, display areas, lighting and branding, then coordinates civil, electrical, ceiling, carpentry and finishing work. Our teams follow agreed milestones, so you can plan your opening date.
One design, one schedule and one point of contact.
Commercial Interior Design BT Road Kolkata: Older Shopfronts and New Complexes
Commercial spaces along BT Road vary widely.
Many shops in Baranagar, Dum Dum and along the main road sit in older buildings, with narrow frontages, limited wiring and uneven floors. Newer complexes around Dunlop and Nagerbazar hand over bare shells with fixed services and strict fit-out rules.
We plan each around what the premises allow.
In older shops and buildings, we plan for:
- Electrical upgrades for display lighting, billing and air conditioning
- Narrow frontages designed to draw customers in from the street
- Uneven floors levelled before display units and flooring go in
- Low ceilings, with lighting that keeps products well lit
In new commercial complexes, we plan for:
- A bare shell turned into a complete trading or working layout
- Complex rules on fit-out hours, material movement and debris
- Signage and frontage within the building's guidelines
- Ceilings and lighting planned around fixed AC and fire services
We survey before quoting, so the plan and price match the real space.
Commercial Design and Build, Under One Contract
Retail Store Interiors
Layouts that guide customers through the store and keep products easy to see.
Showroom Design
Display areas that present your products well and reflect your brand.
Office Interiors
Workstations, cabins and meeting rooms planned around how your team works.
Hospitality Spaces
Interiors for customer-facing spaces where comfort and atmosphere matter.
Exhibition and Stall Fabrication
Stalls for trade fairs, expos and corporate events, built for brand visibility.
Display and Storage Units
Shelving, counters and back-of-house storage built for daily use.
Commercial Lighting
Lighting that highlights products, suits the space and sets the right mood.
Branding and Signage
Your colours, logo and signage carried through the frontage and interior.
Electrical and Finishing
Power, lighting circuits, ceilings, flooring and paint, in the correct sequence.
Design Consultancy
Design advice and planning for businesses that need guidance before building.
Design Shaped by Your Type of Business
A showroom, a store and an office each need a different approach. We plan around how your customers and staff use the space.
Retail stores: clear customer flow, product visibility and a strong billing counter
Showrooms: display walls, feature lighting and space to see products up close
Offices: workstations, private cabins and meeting rooms
Events and expos: stalls designed to stand out on a busy exhibition floor

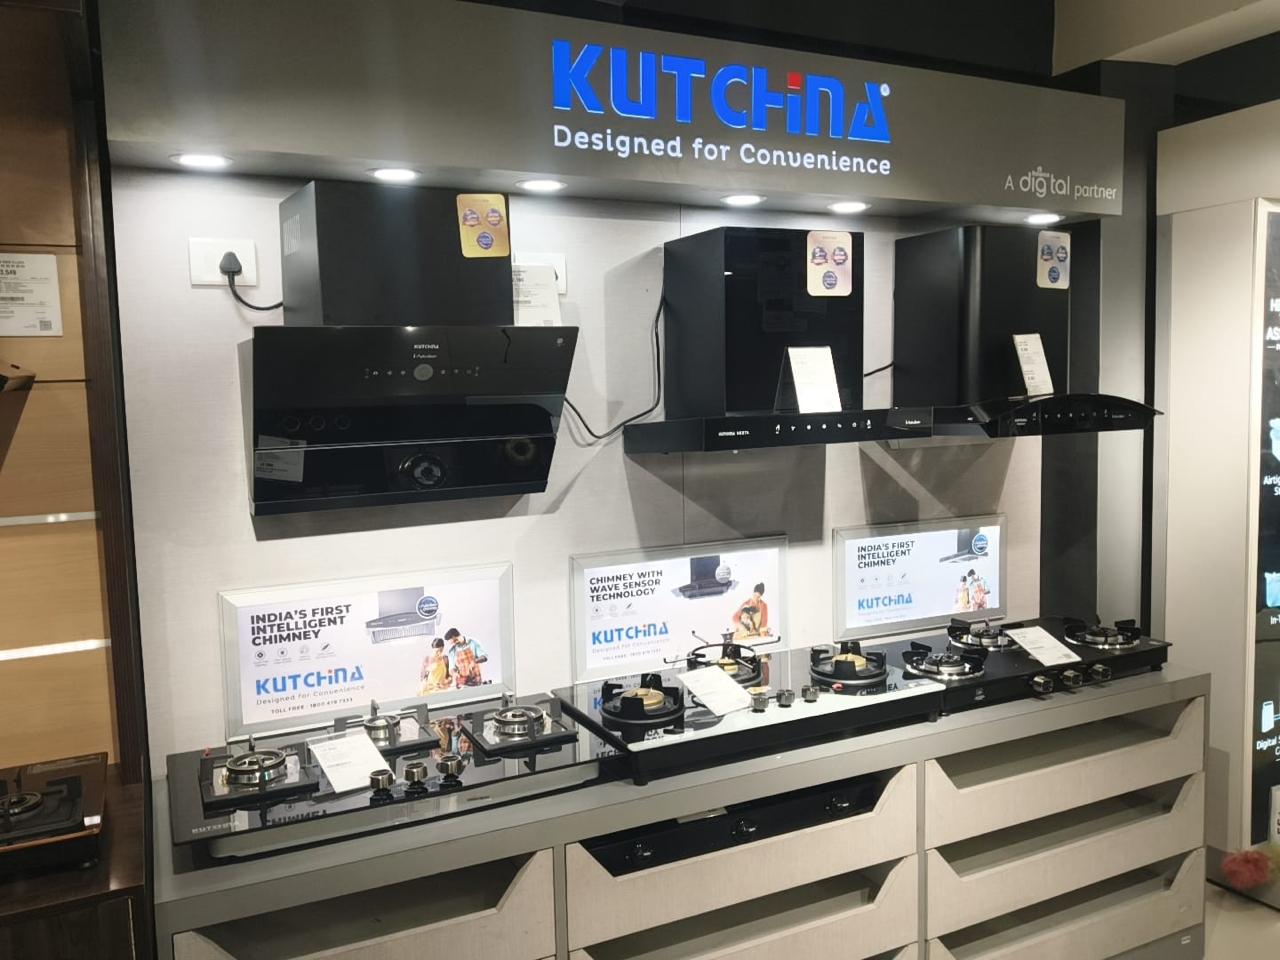
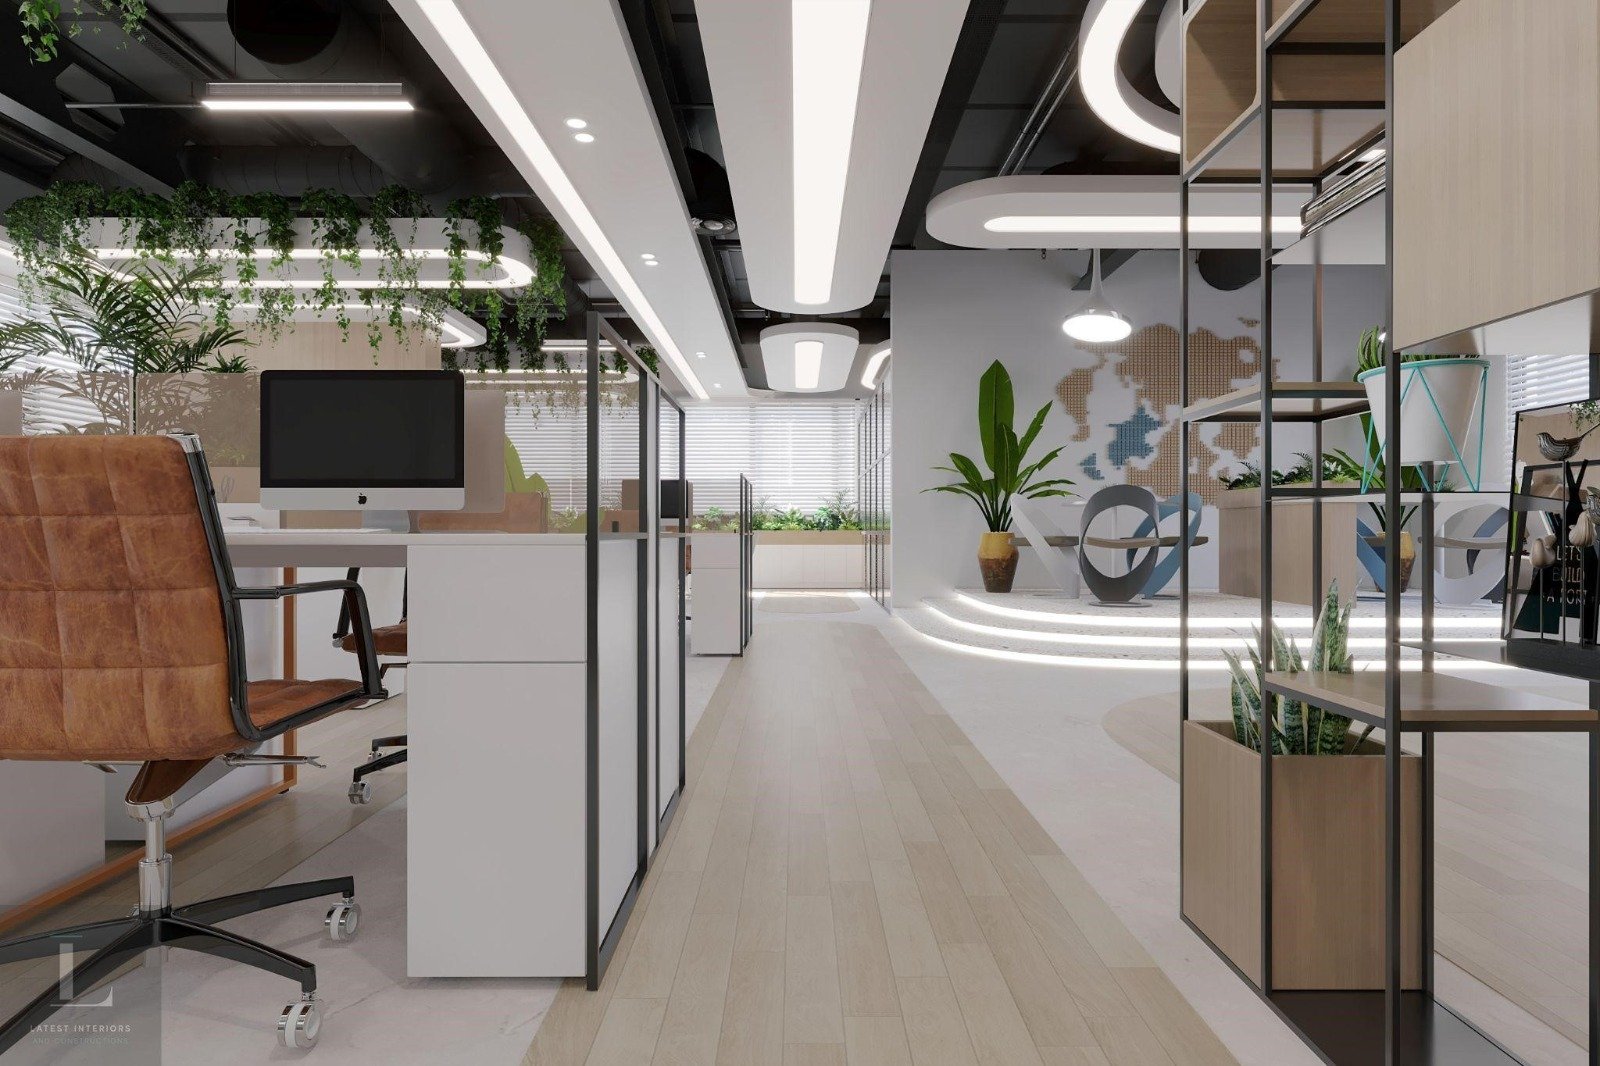

Share your brand guidelines and we apply them throughout the space.
Commercial Interior Design in Baranagar: What Determines the Budget
A core fit-out covers layout, display or work units, basic ceiling and lighting, electrical work and paint.
A complete fit-out adds feature lighting, detailed ceilings, custom display units, branded frontage, signage and premium finishes.
What shapes the figure: carpet area, type of business, display and storage needs, ceiling and lighting design, materials, electrical work, and the level of branding.
Older Baranagar and Dum Dum premises may need electrical upgrades first, and the survey flags this before quoting.
Your written quote lists each area and item with its rate.
How Your Commercial Project Moves From Brief to Opening
1. Understand the business
We learn your goals, customers, operations and brand, at your premises or our studio.
2. Plan and design
We prepare the layout, choose materials and lighting, and show you the design before work begins.
3. Build to milestones
Civil, electrical, ceiling, carpentry and finishing work run to an agreed milestone schedule.
4. Hand over and open
Final detailing, cleaning and a joint inspection, so you are ready to open your doors.
Milestones are agreed at design sign-off, so you can plan your opening around them.
Commercial Interior Design in Nagerbazar: Why Businesses Choose EssBee
Designed around customers
We plan how people enter, move and buy, not just where units sit.
Your brand, throughout
Colours, signage and decor run from the frontage to the back counter.
End-to-end execution
Design, civil, electrical, ceiling, carpentry and finishing under one contract.
Milestone-based delivery
Work follows an agreed schedule, so your opening date can be planned.
Materials built for footfall
Commercial-grade laminates, durable flooring and sturdy hardware for heavy use.
A local studio
Our Bangur Avenue base keeps us close to businesses across Nagerbazar, Dum Dum and BT Road.
Built to Handle Daily Footfall
A commercial space takes far more wear than a home.
Customers lean on counters, staff open drawers all day and floors carry constant traffic. We specify commercial-grade laminates, high-traffic flooring and sturdy hardware to handle that use.
Our Bangur Avenue studio is close by if anything needs attention after handover.
Trusted by Clients and Brands
“From the initial consultation to the final handover, EssBee Interior was a pleasure to work with.”
“Every room has been designed beautifully, and the team paid attention to every little detail. The quality of work exceeded our expectations.”
“The team listened carefully to our requirements and delivered a stunning living space that perfectly reflects our taste and lifestyle.”
“The space looks luxurious without going over our budget. Highly recommended for anyone planning their dream home.”
What We Offer Before You Commit
Commercial consultation
Discuss your business, brand and budget with a designer and leave with a clear direction. Free.
Site survey
We measure the premises and check wiring, ceiling and frontage constraints. Free.
Layout and 3D visuals
See the layout and finished space before committing to production. Included with your quote.
Itemised estimate
Each area, item, material and rate listed separately.
Studio visit at Bangur Avenue
See laminates, finishes and hardware in person with our design team.
Frequently Asked Questions
It depends on carpet area, business type, display needs, ceiling and lighting, materials and branding. We give an itemised figure after surveying the space.
It depends on the size and scope. Once the design is signed off, we agree a milestone schedule so you can plan your opening.
Offices, retail stores, showrooms, hospitality spaces and exhibition stalls, from concept to completion.
Yes. We check wiring, floors and frontage first, and include any upgrades in the quote.
Yes. We plan around the complex's fit-out rules, fixed services and signage guidelines.
Yes. We bring your colours, logo and signage into the frontage, displays and interior.
Yes. We design and fabricate stalls for trade fairs, expos and corporate events.
Yes. We plan display and feature lighting so products look their best.
Yes. We provide design consultation for businesses that want expert planning before building.
Yes. Visit 61/1 Bangur Avenue, Block C, to see laminates, finishes and hardware and meet the design team.
Plan Your Commercial Space With a Free Site Visit
Tell us about your business, the space and when you want to open. We will visit, measure and send a layout direction with an itemised quote.
No fee for the visit, no obligation.
Call +91 98319 18272 · WhatsApp us · Email essbeeinterior@gmail.com
Your details are used only for your commercial enquiry and are never shared.